(760) 902-1238 ej@ejowens.com Real Estate and Property Management
    Traffic Dashboard
    Home
    • About
      • Meet EJ
      • My Testimonials
      • Sold
    • Search
      • Rentals
      • Featured Listings
    • Communities
      • Palm Desert
      • Palm Springs
      • Cathedral City
      • Rancho Mirage
      • Desert Hot Springs
    • Property Management
    • Resources
      • Articles
      • Valuation
      • Buying
      • Mortgage Calculator
      • Selling
    • Contact
    Traffic Dashboard
    E J Owens
    (760) 902-1238 ej@ejowens.com
    About
    • Home
    • About
    • Contact
    Search
    • Search Properties
    Local Guide
    • Search by City
    • Search by Subdivision
    • Search by Zip
    • Search by Area
    Legal
    • Privacy
    • Terms
    • DMCA
    • Accessibility
    • Fair Housing
    Account
    • Dashboard
    • Logout
    • Login
    EJ Owens | EJ Owens Realtor - Footer Logo
    ©2026 Real Estate and Property Management. All rights reserved.
    Website built by CloseHack.
    California Regional Multiple Listing Service

    The multiple listing data appearing on this website, or contained in reports produced therefrom, is owned and copyrighted by California Regional Multiple Listing Service, Inc. ("CRMLS") and is protected by all applicable copyright laws. Information provided is for viewer's personal, non-commercial use and may not be used for any purpose other than to identify prospective properties the viewer may be interested in purchasing. All listing data, including but not limited to square footage and lot size is believed to be accurate, but the listing Agent, listing Broker and CRMLS and its affiliates do not warrant or guarantee such accuracy. The viewer should independently verify the listed data prior to making any decisions based on such information by personal inspection and/or contacting a real estate professional.

    Based on information from California Regional Multiple Listing Service, Inc. as of the most recent time synced and /or other sources. All data, including all measurements and calculations of area, is obtained from various sources and has not been, and will not be, verified by broker or MLS. All information should be independently reviewed and verified for accuracy. Properties may or may not be listed by the office/agent presenting the information

    Return
    • All Types+ null more
    • House+2 more
    • $900K-$1.5M
    • Bed/Bath
    • Size
    • Dates
    • Filters
    • Amenities
    • Save
    • Share
    Listings
    No results
    Sort
    Home / Long Beach / 835 Locust #524
    835 Locust #524 Long Beach, CA 90813 835 Locust #524 Long Beach, CA 90813 835 Locust #524 Long Beach, CA 90813 835 Locust #524 Long Beach, CA 90813 835 Locust #524 Long Beach, CA 90813 835 Locust #524 Long Beach, CA 90813 835 Locust #524 Long Beach, CA 90813 835 Locust #524 Long Beach, CA 90813 835 Locust #524 Long Beach, CA 90813 835 Locust #524 Long Beach, CA 90813 835 Locust #524 Long Beach, CA 90813 835 Locust #524 Long Beach, CA 90813 835 Locust #524 Long Beach, CA 90813 835 Locust #524 Long Beach, CA 90813 835 Locust #524 Long Beach, CA 90813 835 Locust #524 Long Beach, CA 90813 835 Locust #524 Long Beach, CA 90813 835 Locust #524 Long Beach, CA 90813 835 Locust #524 Long Beach, CA 90813 835 Locust #524 Long Beach, CA 90813 835 Locust #524 Long Beach, CA 90813 835 Locust #524 Long Beach, CA 90813 835 Locust #524 Long Beach, CA 90813 835 Locust #524 Long Beach, CA 90813 835 Locust #524 Long Beach, CA 90813 835 Locust #524 Long Beach, CA 90813 835 Locust #524 Long Beach, CA 90813 835 Locust #524 Long Beach, CA 90813 835 Locust #524 Long Beach, CA 90813 835 Locust #524 Long Beach, CA 90813 835 Locust #524 Long Beach, CA 90813 835 Locust #524 Long Beach, CA 90813 835 Locust #524 Long Beach, CA 90813 835 Locust #524 Long Beach, CA 90813 835 Locust #524 Long Beach, CA 90813 835 Locust #524 Long Beach, CA 90813 835 Locust #524 Long Beach, CA 90813 835 Locust #524 Long Beach, CA 90813 835 Locust #524 Long Beach, CA 90813 835 Locust #524 Long Beach, CA 90813 835 Locust #524 Long Beach, CA 90813 835 Locust #524 Long Beach, CA 90813 835 Locust #524 Long Beach, CA 90813 835 Locust #524 Long Beach, CA 90813 835 Locust #524 Long Beach, CA 90813 835 Locust #524 Long Beach, CA 90813 835 Locust #524 Long Beach, CA 90813 835 Locust #524 Long Beach, CA 90813 835 Locust #524 Long Beach, CA 90813 835 Locust #524 Long Beach, CA 90813 835 Locust #524 Long Beach, CA 90813 835 Locust #524 Long Beach, CA 90813 835 Locust #524 Long Beach, CA 90813 835 Locust #524 Long Beach, CA 90813 835 Locust #524 Long Beach, CA 90813 835 Locust #524 Long Beach, CA 90813 835 Locust #524 Long Beach, CA 90813 835 Locust #524 Long Beach, CA 90813 835 Locust #524 Long Beach, CA 90813 View All Photos

    $705,000

    | Active

    835 Locust #524

    Long Beach, CA 90813

    1,324
    Square Feet
    2
    Beds
    1
    Baths
    1.06
    Acres
    9
    Days on Market
    PW26192724
    MLS#
    Condo
    Structure
    Residential
    Zone
    Contact
    Listing OfficeCompass

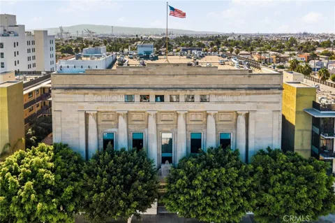
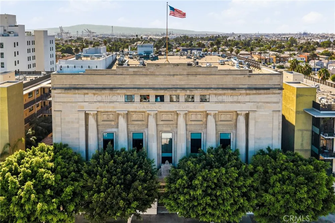
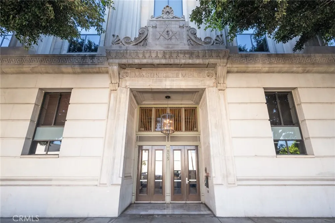
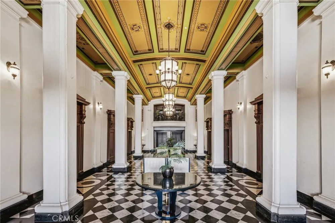
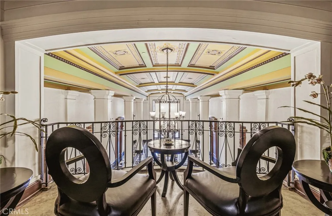
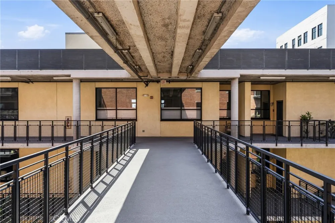
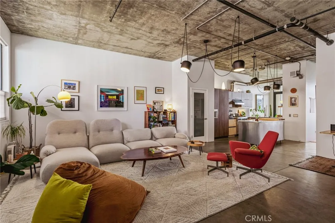
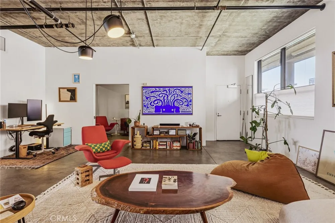
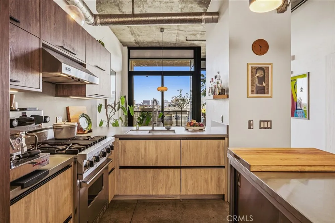
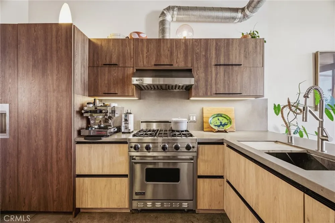
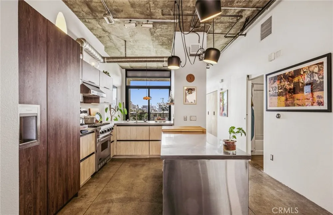
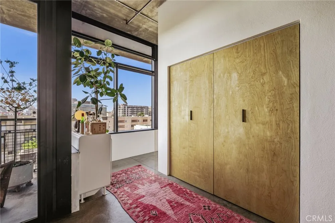
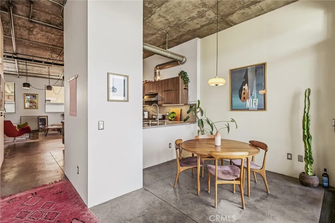
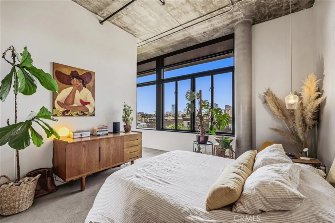
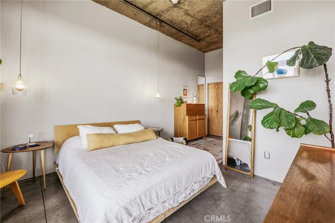
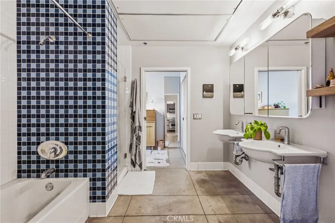
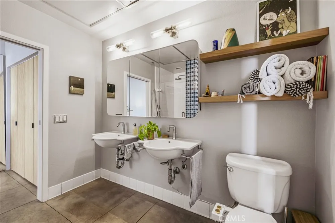
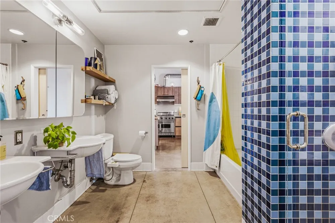
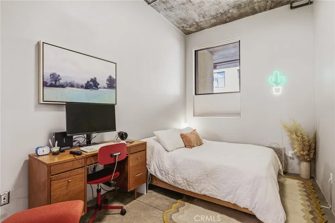
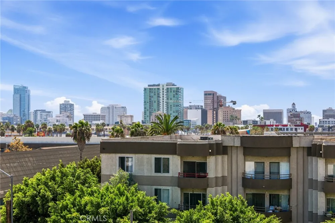
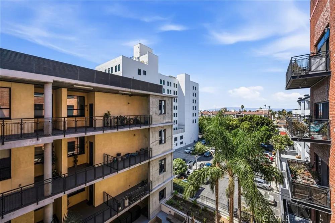
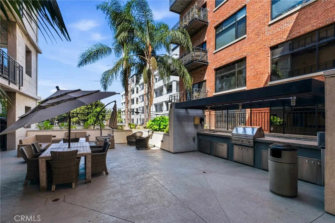
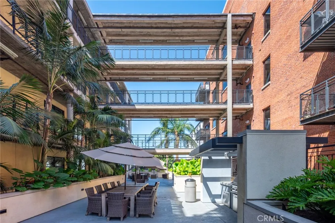
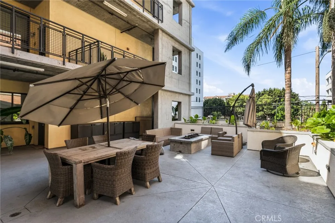
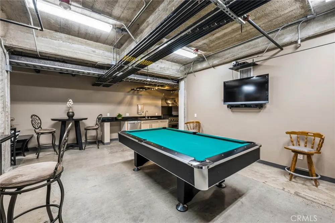
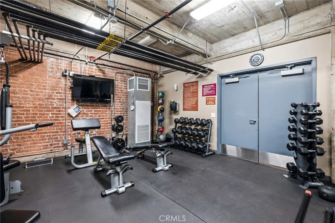
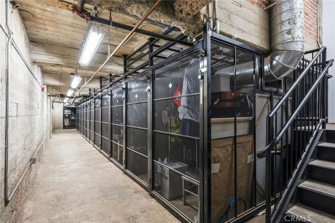
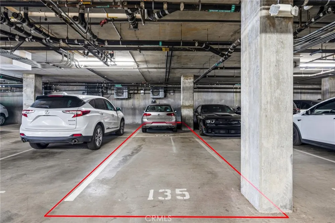
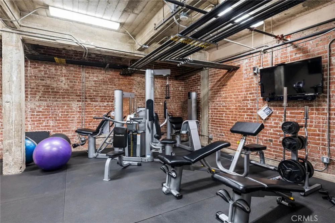
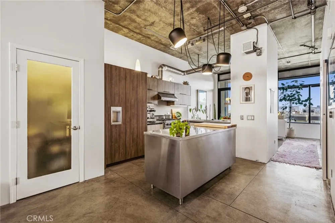
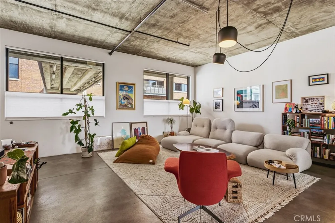
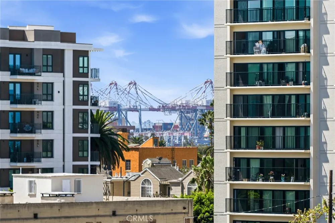
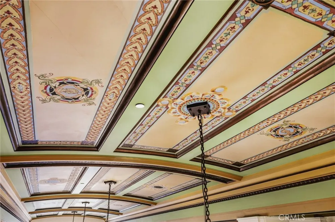
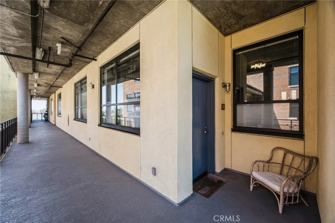
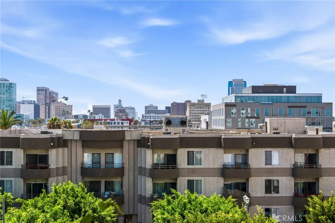
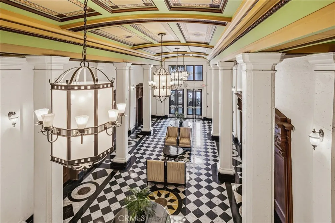
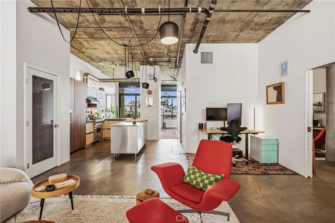
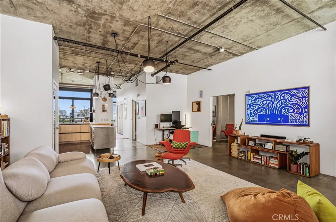
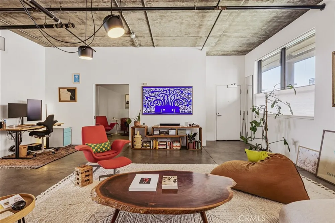
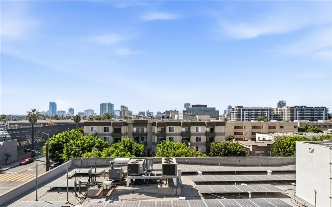
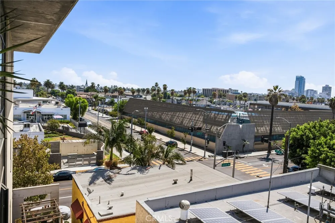
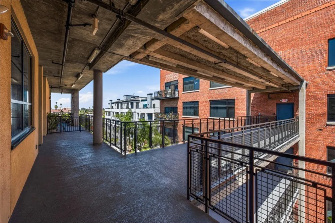
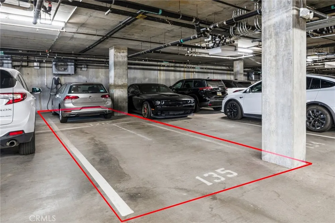
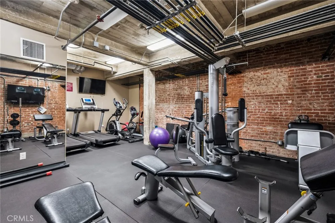
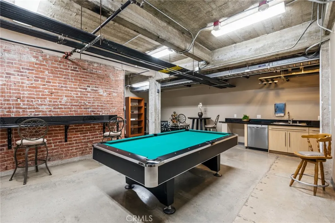
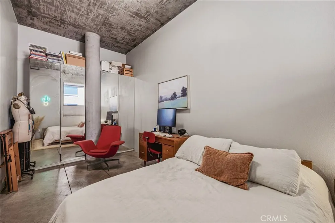
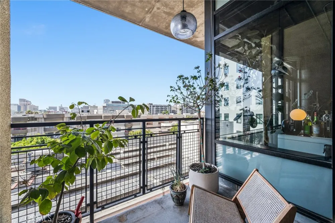
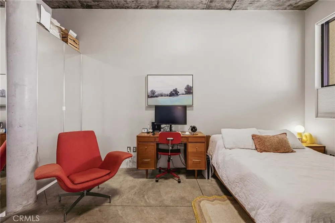
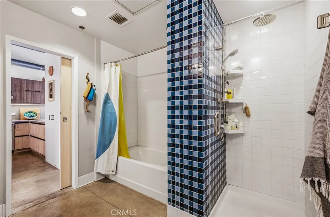
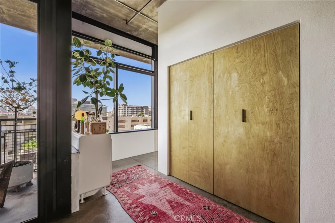
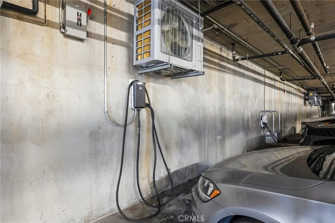
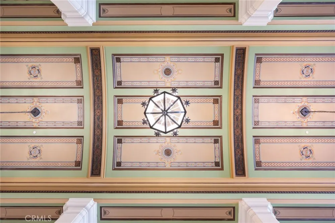
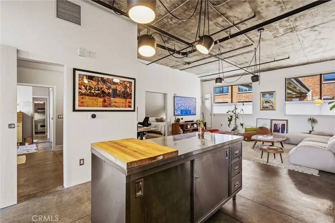
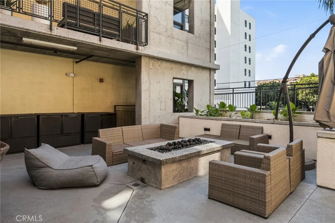
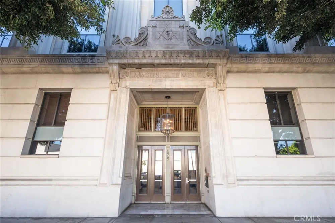
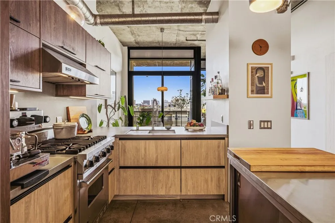
    Welcome to Temple View Condo, an effortlessly cool urban residence inside the iconic Temple Lofts in Downtown Long Beach. This expansive 2-bedroom, 1-bath loft offers approximately 1,324 square feet of inspired living space where historic character, industrial architecture and thoughtful modern upgrades come together beautifully. Soaring ceilings, polished concrete floors, exposed concrete and oversized black-framed windows create the quintessential loft aesthetic, while abundant natural light and sweeping city views bring warmth to the space. At the heart of the home is a beautifully remodeled kitchen featuring semi-custom cabinetry, sleek countertops and an impressive collection of premium appliances, including a Viking range and hood, built-in Thermador refrigerator and freezer columns, and a paneled Miele dishwasher. The open living and dining areas flow naturally toward a private balcony—an ideal perch for morning coffee, evening cocktails and taking in the Downtown Long Beach skyline, including a front-row feel for holiday fireworks. The spacious primary bedroom continues the loft aesthetic with dramatic windows and city views, while the second bedroom offers wonderful flexibility for guests, a home office or creative studio. A generous bath with dual sinks completes the interior. Additional highlights include central heating and air, two parking spaces and a permitted EV charging setup in the unit's designated parking area—a particularly valuable convenience for urban living. Beyond the residence, Temple Lofts offers community amenities including an exercise room, spa, community room, bicycle storage and outdoor common areas. Set in the heart of Long Beach, Temple View Condo puts the city at your doorstep with dining, coffee, nightlife, entertainment and the waterfront all within easy reach. Historic soul. Modern design. Downtown views. Welcome home to Temple View Condo.

    Property Details
    Interior
    Beamed Ceilings, Built In Features, Balcony, Elevator, High Ceilings, Open Floorplan, Pantry, Recessed Lighting, Storage, Trash
    Cooling
    1
    Heating
    Central
    Cooling Features
    Central Air
    Bedrooms
    2
    Bathrooms
    1.0
    Full Baths
    1
    View
    City Lights,Landmark,Neighborhood,Panoramic
    Lot Features
    Two To Five Units Acre
    Stories
    1
    Lot Description
    Two To Five Units Acre
    Acres
    1.06
    Square Feet
    1324.0
    Lot Size (sqft)
    46167.0
    Parking Features
    Assigned, Garage, One Space, See Remarks, Tandem
    Parking
    1
    Parking Spaces
    4.0
    Parking Type
    Garage
    Parking Garage Spaces
    2.0
    Parking Carport Spaces
    2.0
    Property Type
    Purchase
    Style
    Mid Century Modern, See Remarks
    Property Subtype Additional
    Condominium
    Year Built
    2005
    Foundation
    Brick Mortar
    Roof
    Concrete
    Sewer Information
    Other
    Utility Features
    Cable Connected, Electricity Connected, Natural Gas Connected, Other, Phone Available, See Remarks, Water Connected
    Appliances
    Six Burner Stove, Dishwasher, Freezer, Disposal, Gas Oven, Gas Range, Ice Maker, Microwave, Refrigerator, Self Cleaning Oven, Ve
    Subdivision
    Downtown (DT)
    Community Features
    Street Lights, Sidewalks, Urban
    School District
    Long Beach Unified
    Elementary School
    Edison
    Middle School
    Washington
    High School
    Long Beach
    County
    Los Angeles
    Region
    Long Beach
    Original List Price
    $705,000
    Days on Market (Cumulative)
    9
    HOA
    1
    HOA Fees
    663.05
    Pets
    Size Limit
    MLS #
    PW26192724
    Location
    Legal

    The multiple listing data appearing on this website, or contained in reports produced therefrom, is owned and copyrighted by California Regional Multiple Listing Service, Inc. ("CRMLS") and is protected by all applicable copyright laws. Information provided is for viewer's personal, non-commercial use and may not be used for any purpose other than to identify prospective properties the viewer may be interested in purchasing. All listing data, including but not limited to square footage and lot size is believed to be accurate, but the listing Agent, listing Broker and CRMLS and its affiliates do not warrant or guarantee such accuracy. The viewer should independently verify the listed data prior to making any decisions based on such information by personal inspection and/or contacting a real estate professional.

    Based on information from California Regional Multiple Listing Service, Inc. as of the most recent time synced and /or other sources. All data, including all measurements and calculations of area, is obtained from various sources and has not been, and will not be, verified by broker or MLS. All information should be independently reviewed and verified for accuracy. Properties may or may not be listed by the office/agent presenting the information

    Provided By
    Listed by Paula Parenzan (#PWPARPAU)
    Listing Office: Compass (#PB19228)

    EJ Owens | EJ Owens Realtor Have a question about this home?

    Interested in Purchasing 835 Locust #524?

    Get an estimate on monthly payments on this property.

    $
    years
    Down Payment
    $
    %
    Interest Rate
    %
    Tax Rate
    %
    $
    $annually
    $monthly
    Estimated Monthly Payment
    $0.00
    Loan Amount
    $0.00