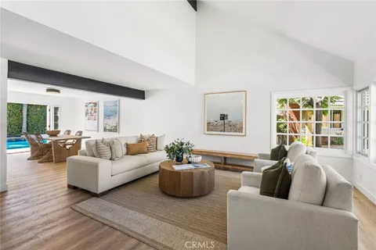
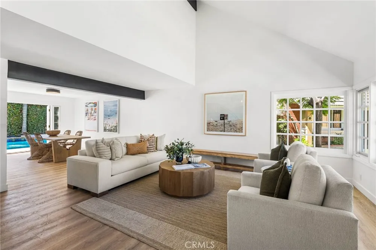
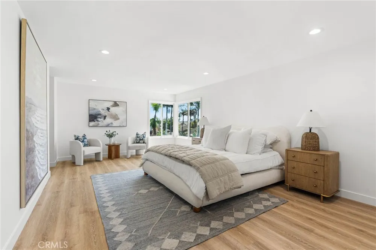
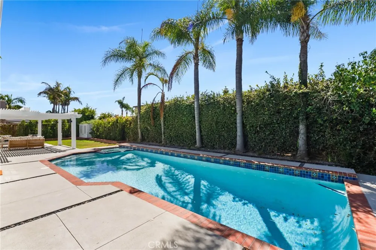
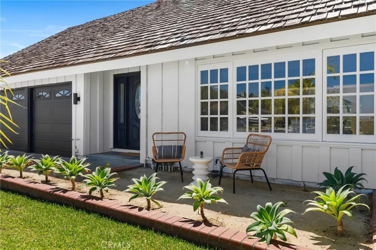
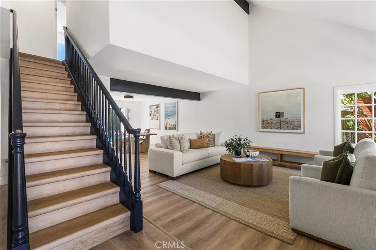
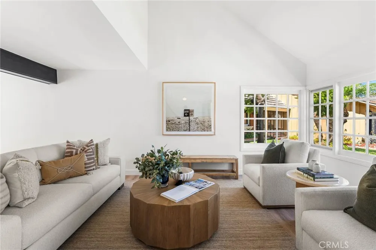
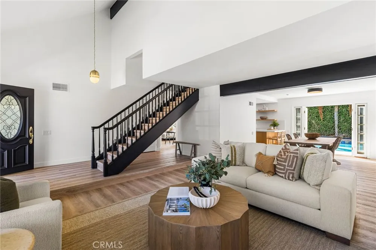
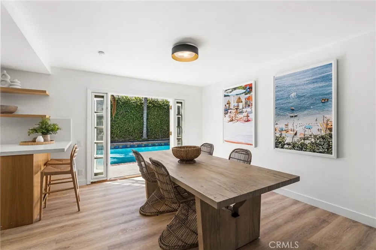
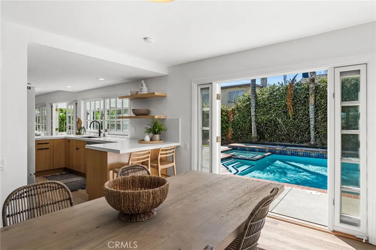
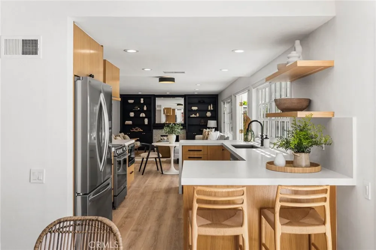
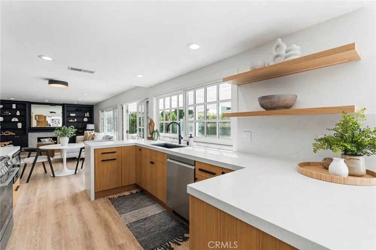
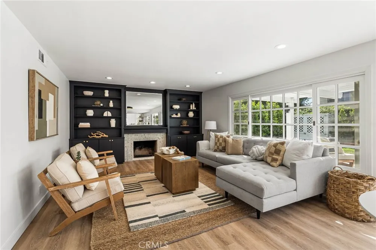
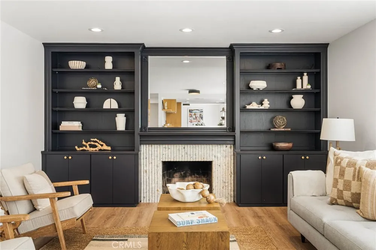
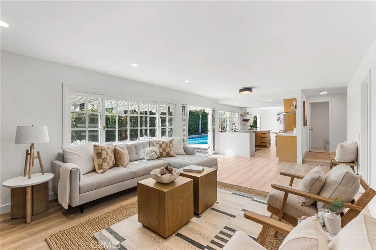
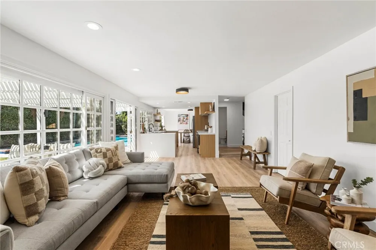
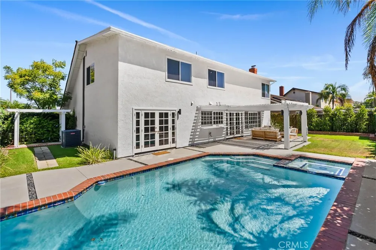
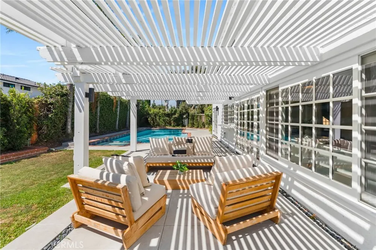
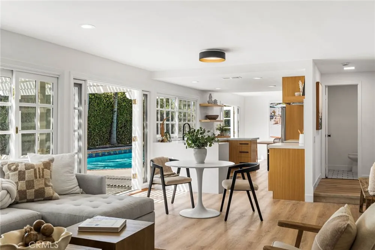
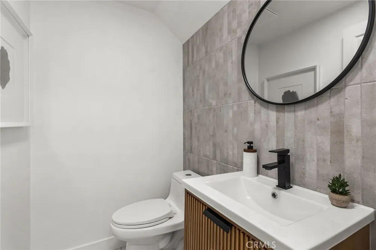
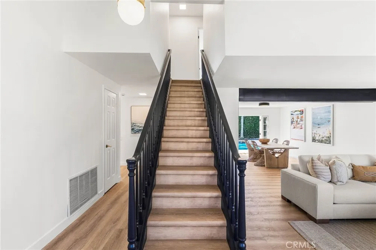
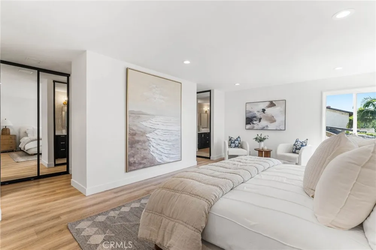
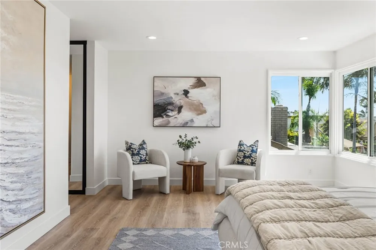
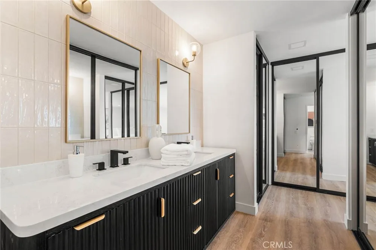
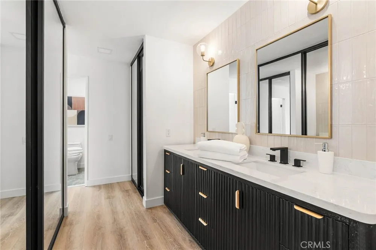
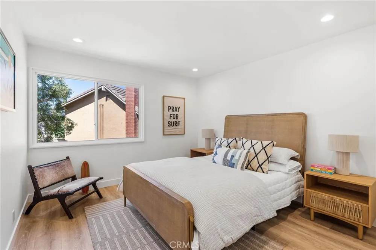
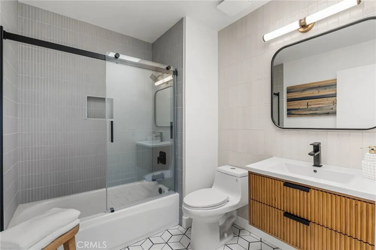
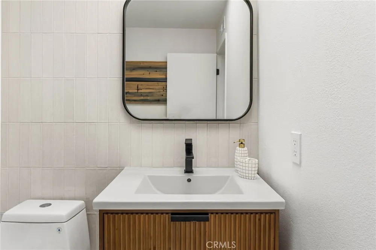
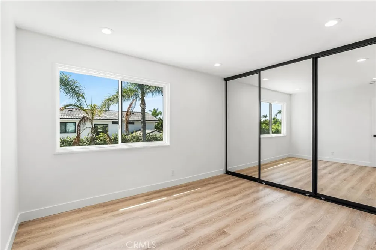
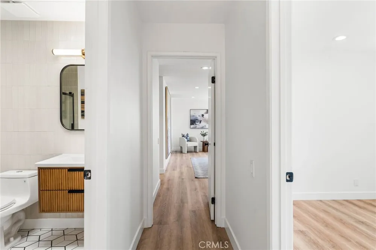
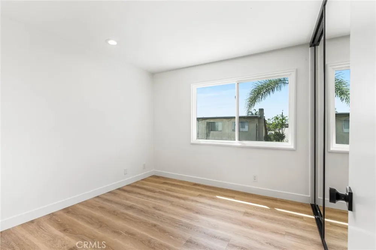
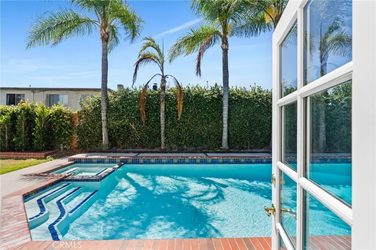
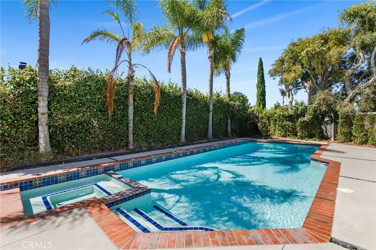
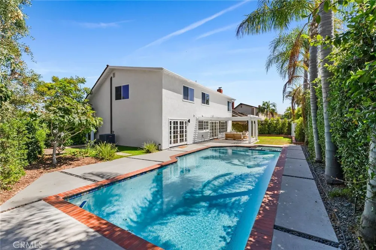
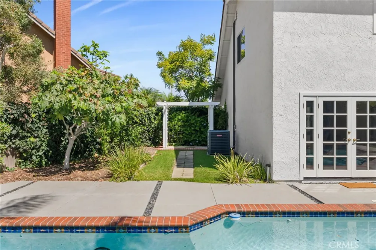
Beautifully remodeled and thoughtfully designed, this light-filled residence blends modern style, functional living, and effortless indoor-outdoor entertaining in the heart of Southern California's iconic Surf City. A grand foyer welcomes you with soaring ceilings and a striking floating staircase, setting the tone for the home's clean, contemporary aesthetic. Wide-plank flooring, recessed lighting, and a cohesive designer palette flow throughout the bright, open floor plan, creating a warm yet sophisticated atmosphere. At the heart of the home, the stunning galley-style kitchen showcases sleek flat-panel wood cabinetry, waterfall-edge quartz countertops with a full-height quartz backsplash, floating shelves with integrated lighting, premium stainless steel appliances, and a spacious peninsula perfect for casual dining and entertaining. Expansive windows bathe the space in natural light while overlooking the private backyard, and the kitchen opens seamlessly to the adjacent family room, where a cozy fireplace is framed by dramatic custom built-ins and elegant shelving. Charming french doors connect the main living spaces to a private backyard retreat featuring a spacious patio with pergola, lush lawn, and a heated in-ground pool and spa—ideal for weekend gatherings or relaxing in the sunshine year-round. Upstairs, four well-appointed bedrooms provide comfortable accommodations, including a spacious primary suite designed as a peaceful retreat. The spa-inspired ensuite bath features a dual-sink vanity with custom fluted cabinetry, quartz countertops, designer lighting and fixtures, plus a generous amount of mirrored wardrobe storage. A three-car garage with built-in cabinetry and dedicated workshop space offers exceptional storage and versatility. Blending timeless finishes, thoughtful craftsmanship, and an exceptional floor plan, this move-in-ready home is ideally situated just minutes from Huntington Beach's world-famous shoreline, Pacific City, Main Street, and the Huntington Beach Pier. Enjoy convenient access to highly rated schools, neighborhood parks, shopping, dining, and entertainment while embracing the very best of the coastal lifestyle.
Property Details
- Interior
- Built In Features, Separate Formal Dining Room, High Ceilings, Open Floorplan, Quartz Counters, Recessed Lighting, Sunken Living
- Cooling
- 1
- Heating
- Forced Air
- Cooling Features
- Central Air
- Bedrooms
- 4
- Bathrooms
- 2.5
- Full Baths
- 2
- Half Baths
- 1
- View
- Neighborhood
- Lot Features
- Back Yard, Front Yard, Lawn, Landscaped, Level, Near Park, Sprinkler System, Yard
- Stories
- 2
- Lot Description
- Back Yard, Front Yard, Lawn, Landscaped, Level, Near Park, Sprinkler System, Yard
- Pool
- 1
- Pool Description
- Filtered, Heated, In Ground, Private
- Pool Features
- Filtered, Heated, In Ground, Private
- Exterior Features
- Rain Gutters
- Exterior Materials
- Rain Gutters
- Acres
- 0.138
- Square Feet
- 2300.0
- Lot Size (sqft)
- 6000.0
- Parking Features
- Concrete, Door Multi, Direct Access, Driveway, Garage Faces Front, Garage, Garage Door Opener, Storage, Workshop In Gara
- Parking
- 1
- Parking Spaces
- 6.0
- Parking Type
- Driveway
- Parking Garage Spaces
- 3.0
- Property Type
- Purchase
- Style
- Traditional
- Property Subtype Additional
- Single Family Residence
- Year Built
- 1975
- Foundation
- Slab
- Roof
- Shingle, Wood
- Sewer Information
- Public Sewer
- Utility Source
- Public
- Utility Features
- Cable Available, Electricity Connected, Natural Gas Available, Phone Available, Sewer Connected, Water Connected
- Appliances
- Built In Range, Dishwasher, Electric Cooktop, Exhaust Fan, Electric Oven, Electric Range, Freezer, Disposal, Microwave, Refriger
- Subdivision
- Deane Gardens (DEAN)
- Community Features
- Curbs, Suburban, Sidewalks, Park
- School District
- Huntington Beach Union High
- Elementary School
- Newland
- Middle School
- Talbert
- High School
- Huntington Beach
- County
- Orange
- Region
- Huntington Beach
- Original List Price
- $1,950,000
- Days on Market (Cumulative)
- 9
- HOA Fees
- 0.0
Location
Legal
The multiple listing data appearing on this website, or contained in reports produced therefrom, is owned and copyrighted by California Regional Multiple Listing Service, Inc. ("CRMLS") and is protected by all applicable copyright laws. Information provided is for viewer's personal, non-commercial use and may not be used for any purpose other than to identify prospective properties the viewer may be interested in purchasing. All listing data, including but not limited to square footage and lot size is believed to be accurate, but the listing Agent, listing Broker and CRMLS and its affiliates do not warrant or guarantee such accuracy. The viewer should independently verify the listed data prior to making any decisions based on such information by personal inspection and/or contacting a real estate professional.
Based on information from California Regional Multiple Listing Service, Inc. as of the most recent time synced and /or other sources. All data, including all measurements and calculations of area, is obtained from various sources and has not been, and will not be, verified by broker or MLS. All information should be independently reviewed and verified for accuracy. Properties may or may not be listed by the office/agent presenting the information
Provided By
Listed by Stephen Walsh (#OCWALSSTE)
Listing Office: Compass (#OC06682)