(760) 902-1238 ej@ejowens.com Real Estate and Property Management
    Traffic Dashboard
    Home
    • About
      • Meet EJ
      • My Testimonials
      • Sold
    • Search
      • Rentals
      • Featured Listings
    • Communities
      • Palm Desert
      • Palm Springs
      • Cathedral City
      • Rancho Mirage
      • Desert Hot Springs
    • Property Management
    • Resources
      • Articles
      • Valuation
      • Buying
      • Mortgage Calculator
      • Selling
    • Contact
    Traffic Dashboard
    E J Owens
    (760) 902-1238 ej@ejowens.com
    About
    • Home
    • About
    • Contact
    Search
    • Search Properties
    Local Guide
    • Search by City
    • Search by Subdivision
    • Search by Zip
    • Search by Area
    Legal
    • Privacy
    • Terms
    • DMCA
    • Accessibility
    • Fair Housing
    Account
    • Dashboard
    • Logout
    • Login
    EJ Owens | EJ Owens Realtor - Footer Logo
    ©2026 Real Estate and Property Management. All rights reserved.
    Website built by CloseHack.
    California Regional Multiple Listing Service

    The multiple listing data appearing on this website, or contained in reports produced therefrom, is owned and copyrighted by California Regional Multiple Listing Service, Inc. ("CRMLS") and is protected by all applicable copyright laws. Information provided is for viewer's personal, non-commercial use and may not be used for any purpose other than to identify prospective properties the viewer may be interested in purchasing. All listing data, including but not limited to square footage and lot size is believed to be accurate, but the listing Agent, listing Broker and CRMLS and its affiliates do not warrant or guarantee such accuracy. The viewer should independently verify the listed data prior to making any decisions based on such information by personal inspection and/or contacting a real estate professional.

    Based on information from California Regional Multiple Listing Service, Inc. as of the most recent time synced and /or other sources. All data, including all measurements and calculations of area, is obtained from various sources and has not been, and will not be, verified by broker or MLS. All information should be independently reviewed and verified for accuracy. Properties may or may not be listed by the office/agent presenting the information

    Return
    • All Types+ null more
    • House+2 more
    • $900K-$1.5M
    • Bed/Bath
    • Size
    • Dates
    • Filters
    • Amenities
    • Save
    • Share
    Listings
    No results
    Sort
    Home / Truckee / 9348 Nine Bark
    9348 Nine Bark Truckee, CA 96161 9348 Nine Bark Truckee, CA 96161 9348 Nine Bark Truckee, CA 96161 9348 Nine Bark Truckee, CA 96161 9348 Nine Bark Truckee, CA 96161 9348 Nine Bark Truckee, CA 96161 9348 Nine Bark Truckee, CA 96161 9348 Nine Bark Truckee, CA 96161 9348 Nine Bark Truckee, CA 96161 9348 Nine Bark Truckee, CA 96161 9348 Nine Bark Truckee, CA 96161 9348 Nine Bark Truckee, CA 96161 9348 Nine Bark Truckee, CA 96161 9348 Nine Bark Truckee, CA 96161 9348 Nine Bark Truckee, CA 96161 9348 Nine Bark Truckee, CA 96161 9348 Nine Bark Truckee, CA 96161 9348 Nine Bark Truckee, CA 96161 9348 Nine Bark Truckee, CA 96161 9348 Nine Bark Truckee, CA 96161 9348 Nine Bark Truckee, CA 96161 9348 Nine Bark Truckee, CA 96161 9348 Nine Bark Truckee, CA 96161 9348 Nine Bark Truckee, CA 96161 9348 Nine Bark Truckee, CA 96161 9348 Nine Bark Truckee, CA 96161 9348 Nine Bark Truckee, CA 96161 9348 Nine Bark Truckee, CA 96161 9348 Nine Bark Truckee, CA 96161 9348 Nine Bark Truckee, CA 96161 9348 Nine Bark Truckee, CA 96161 9348 Nine Bark Truckee, CA 96161 9348 Nine Bark Truckee, CA 96161 9348 Nine Bark Truckee, CA 96161 9348 Nine Bark Truckee, CA 96161 9348 Nine Bark Truckee, CA 96161 9348 Nine Bark Truckee, CA 96161 9348 Nine Bark Truckee, CA 96161 9348 Nine Bark Truckee, CA 96161 9348 Nine Bark Truckee, CA 96161 9348 Nine Bark Truckee, CA 96161 9348 Nine Bark Truckee, CA 96161 9348 Nine Bark Truckee, CA 96161 9348 Nine Bark Truckee, CA 96161 9348 Nine Bark Truckee, CA 96161 9348 Nine Bark Truckee, CA 96161 9348 Nine Bark Truckee, CA 96161 9348 Nine Bark Truckee, CA 96161 9348 Nine Bark Truckee, CA 96161 9348 Nine Bark Truckee, CA 96161 9348 Nine Bark Truckee, CA 96161 9348 Nine Bark Truckee, CA 96161 9348 Nine Bark Truckee, CA 96161 9348 Nine Bark Truckee, CA 96161 9348 Nine Bark Truckee, CA 96161 9348 Nine Bark Truckee, CA 96161 9348 Nine Bark Truckee, CA 96161 9348 Nine Bark Truckee, CA 96161 9348 Nine Bark Truckee, CA 96161 9348 Nine Bark Truckee, CA 96161 9348 Nine Bark Truckee, CA 96161 9348 Nine Bark Truckee, CA 96161 9348 Nine Bark Truckee, CA 96161 9348 Nine Bark Truckee, CA 96161 9348 Nine Bark Truckee, CA 96161 9348 Nine Bark Truckee, CA 96161 9348 Nine Bark Truckee, CA 96161 9348 Nine Bark Truckee, CA 96161 9348 Nine Bark Truckee, CA 96161 9348 Nine Bark Truckee, CA 96161 9348 Nine Bark Truckee, CA 96161 9348 Nine Bark Truckee, CA 96161 9348 Nine Bark Truckee, CA 96161 9348 Nine Bark Truckee, CA 96161 View All Photos

    $6,395,000

    | Active

    9348 Nine Bark

    Truckee, CA 96161

    5,100
    Square Feet
    5
    Beds
    6
    Baths
    0.52
    Acres
    161
    Days on Market
    OC26075082
    MLS#
    House
    Structure
    Residential
    Zone
    Contact
    Listing OfficeThe Oppenheim Group

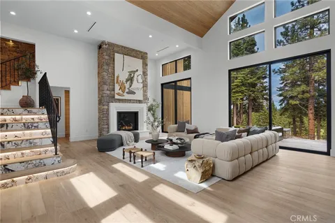
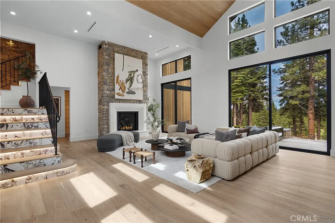
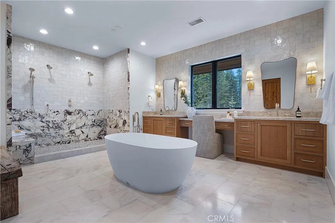
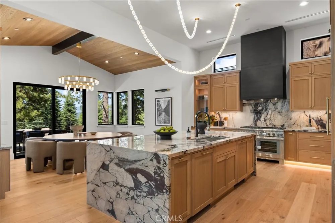
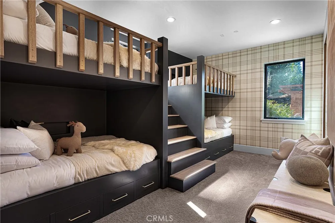
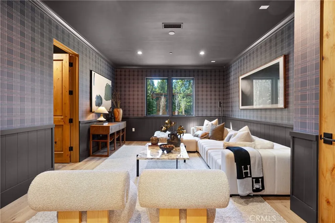
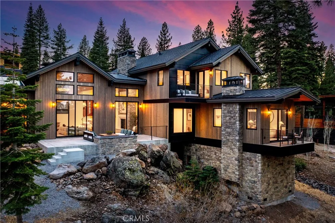
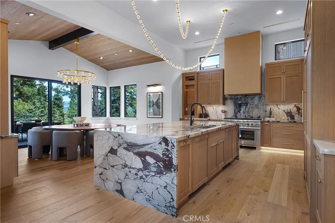
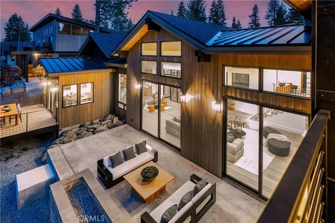
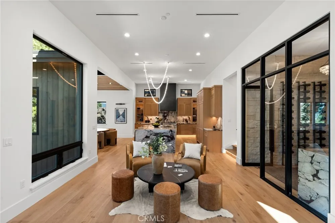
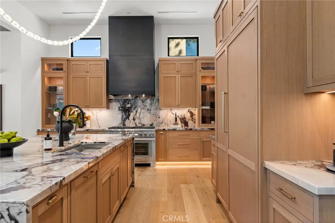
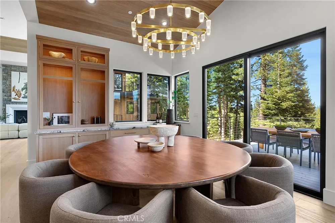
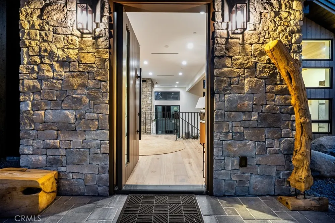
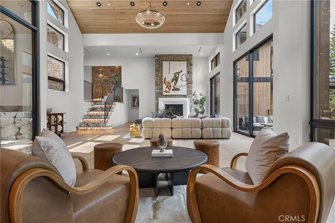
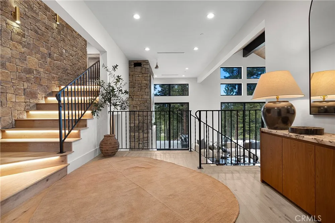
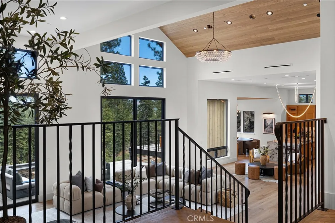
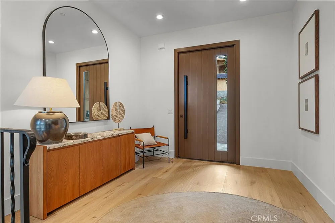
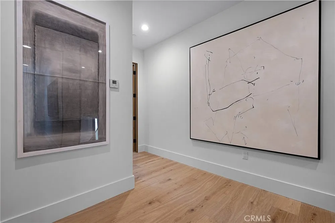
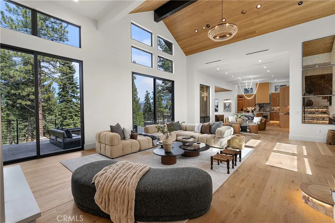
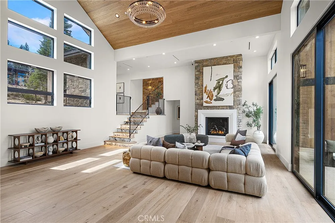
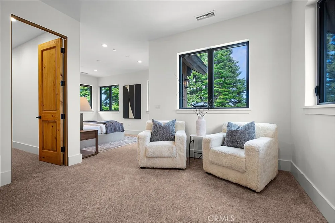
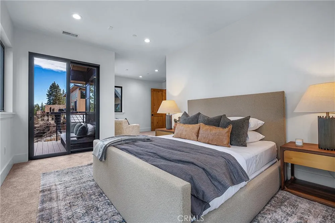
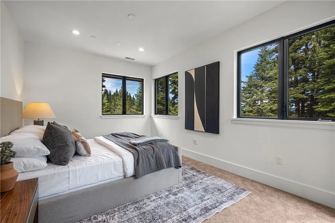
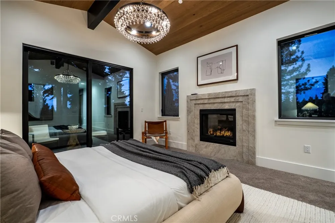
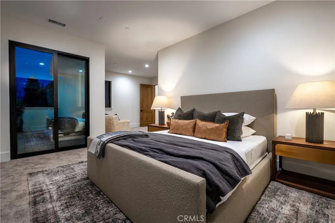
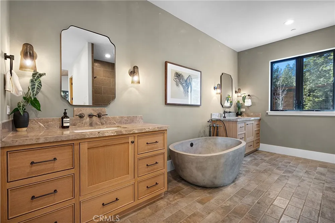
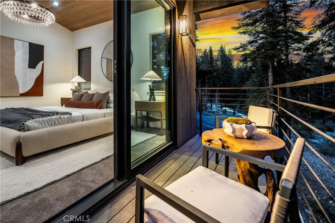
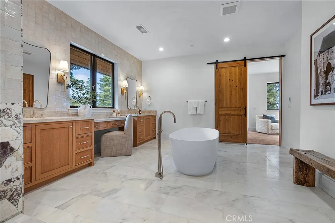
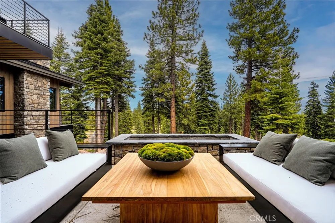
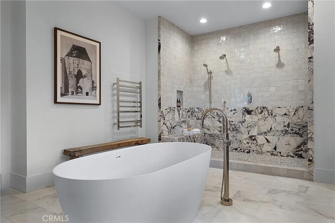
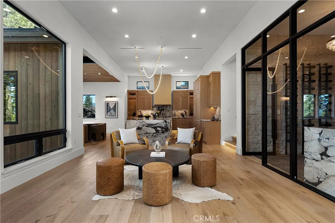
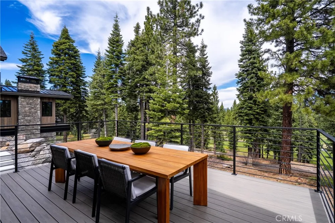
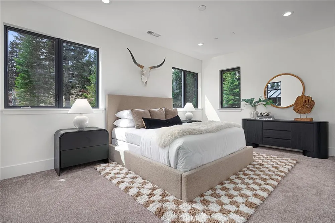
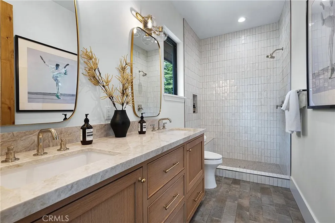
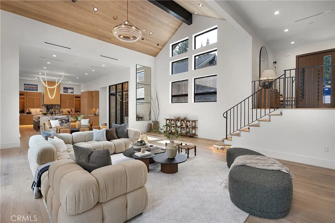
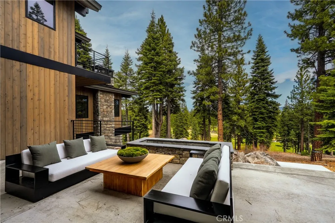
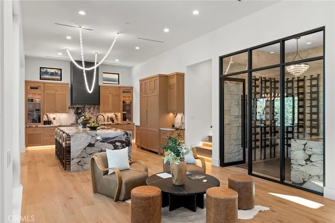
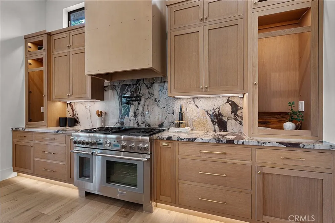
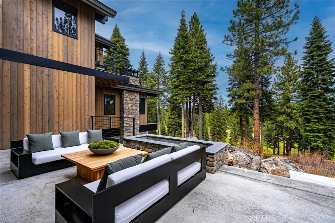
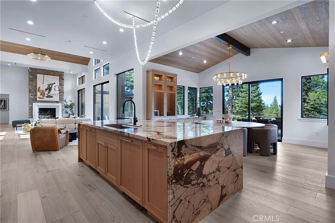
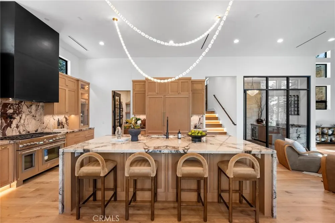
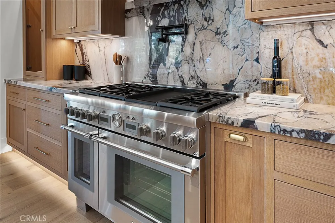
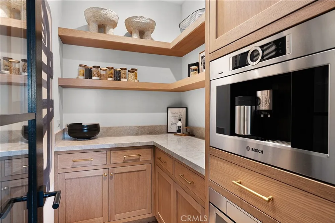
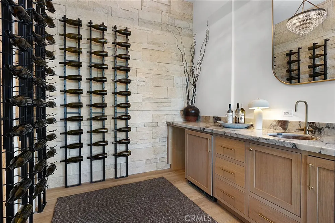
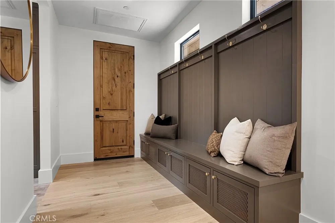
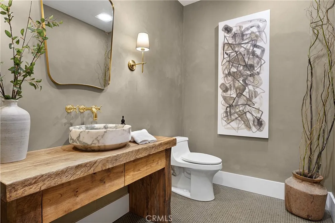
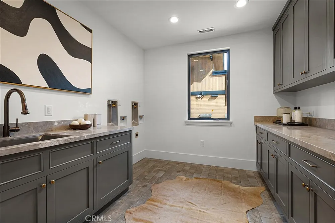
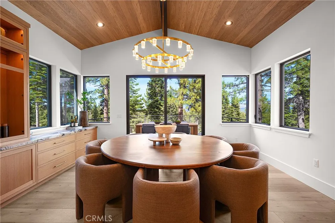
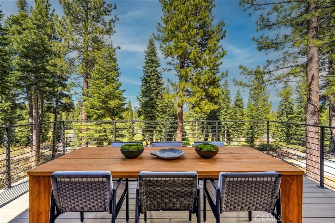
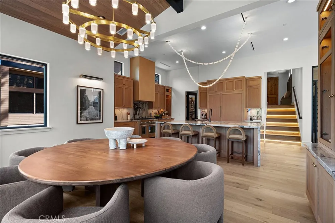
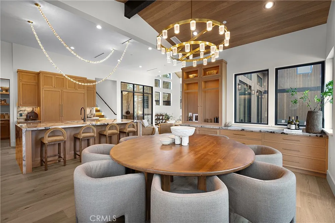
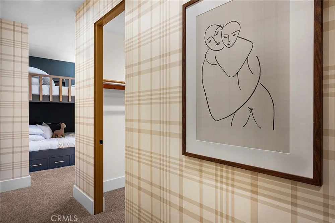
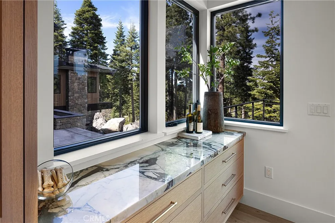
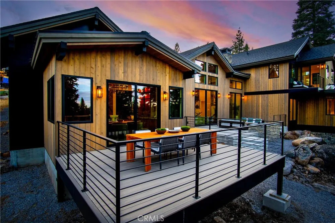
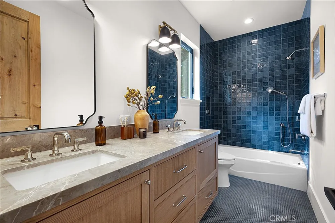
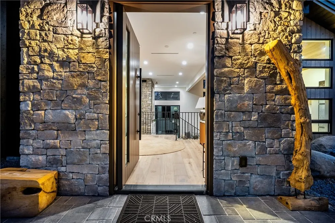
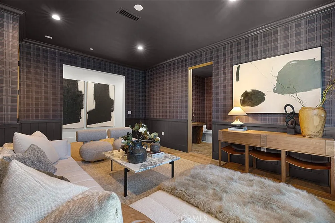
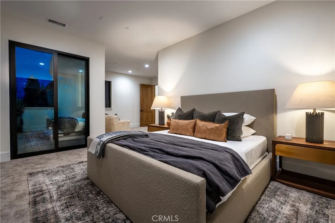
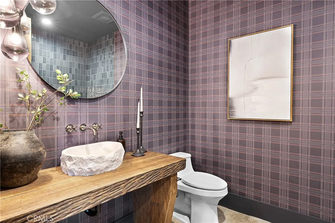
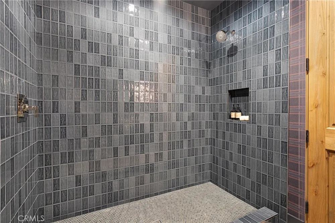
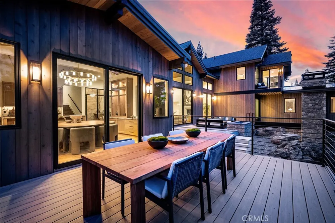
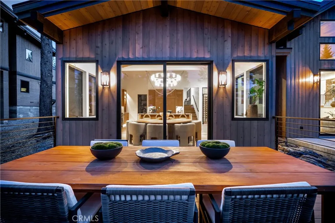
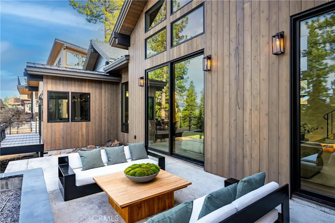
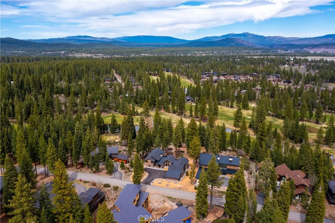
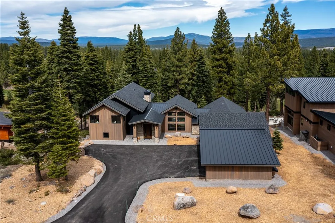
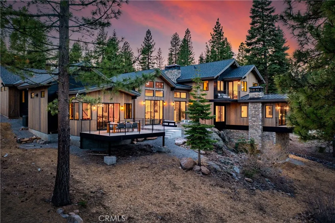
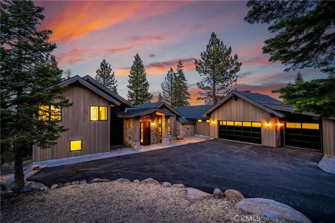
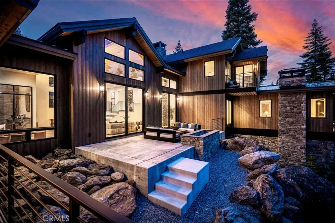
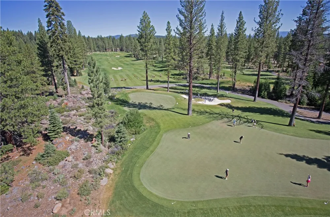
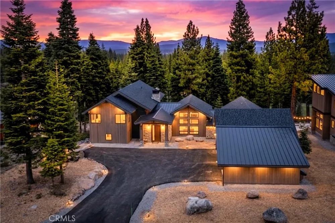
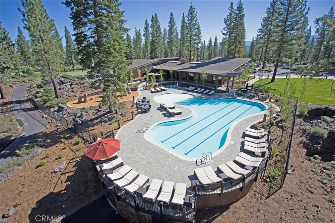
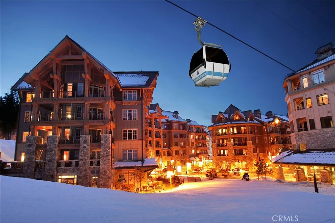
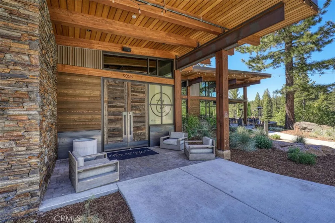
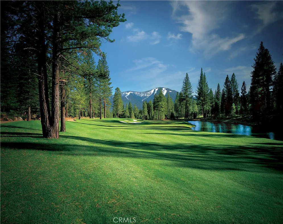
    Every detail tells a story of intention, every finish reflects uncompromising quality, and every view reminds you why Schaffer's Mill is in a class of its own. Positioned on one of the most spectacular homesites in the entirety of Schaffer's Mill Golf, Lake and Ski Club, this residence represents a once in a generation opportunity to own a brand-new custom estate where world-class craftsmanship meets an unrivaled natural setting. Soaring views of the Carson Mountain Range and direct sightlines to the 17th green and 18th fairway of the legendary Johnny Miller-designed championship golf course create a backdrop that is as breathtaking at sunrise as it is at sunset. Spanning 5,100 square feet with five beautifully appointed bedrooms, each graced with its own private ensuite bath. Every surface has been thoughtfully selected and masterfully executed, with natural stone featured throughout the entire residence, including rare Viola Marble, Taj Mahal Quartzite, and exquisite marble vessel sinks on rustic wood vanities sourced from Turkey and curated from around the world. Rift-sawn finished cabinetry adds warmth and architectural depth, while oversized windows frame every view like a living work of art. In the chef's kitchen the sculptural Collier chandelier makes an immediate statement, its hand-faceted Czech crystals casting a warm, luminous glow over the island below. A commanding center island anchors the space, surrounded by a full suite of top-of-the-line Thermador appliances and a built-in coffee machine. A large walk-in pantry and dual washers and dryers ensure that everyday living is as effortless as it is elegant. The wine cellar is a true collector's sanctuary, appointed with a full wet bar, sink, and ice maker for entertaining at the highest level.The dual primary suites offers stunning fireplaces that sets the tone with large soaking tubs, radiant heated floors, and expansive walk-in closets delivering a spa-caliber experience every single day. Every bathroom in the residence features the same radiant heated floors, ensuring that the warmth and comfort of this home extends to every corner. Designed for both intimate gatherings and grand entertaining, the open living areas flow seamlessly through retractable sliding doors onto an expansive main-level patio, inviting year-round outdoor living in one of Tahoe's most spectacular settings. This is the standard by which all others will be measured.

    Property Details
    Interior
    Beamed Ceilings, Built In Features, Balcony, Dry Bar, Granite Counters, In Law Floorplan, Living Room Deck Attached, Open Floorp
    Cooling
    1
    Heating
    Central, Fireplaces
    Cooling Features
    Central Air
    Bedrooms
    5
    Bathrooms
    6.0
    Full Baths
    5
    Half Baths
    2
    View
    Mountains
    Lot Features
    Front Yard
    Stories
    2
    Lot Description
    Front Yard
    Pool Description
    Association
    Pool Features
    Association
    Exterior Features
    Fire Pit
    Exterior Materials
    Fire Pit
    Acres
    0.521
    Square Feet
    5100.0
    Lot Size (sqft)
    22704.0
    Parking Features
    Direct Access, Garage Faces Front, Garage
    Parking
    1
    Parking Spaces
    3.0
    Parking Type
    Garage
    Parking Garage Spaces
    3.0
    Property Type
    Purchase
    Style
    Modern
    Property Subtype Additional
    Single Family Residence
    Year Built
    2026
    Foundation
    Slab
    Sewer Information
    Public Sewer
    Utility Source
    Public
    Utility Features
    Electricity Connected, Natural Gas Connected
    Appliances
    Six Burner Stove, Built In Range, Double Oven, Dishwasher, Refrigerator, Range Hood
    Community Features
    Mountainous, Gated
    School District
    See Remarks
    County
    Nevada
    Region
    Truckee
    Original List Price
    $6,995,000
    Days on Market (Cumulative)
    161
    HOA
    1
    HOA Fees
    2771.0
    MLS #
    OC26075082
    Location
    Legal

    The multiple listing data appearing on this website, or contained in reports produced therefrom, is owned and copyrighted by California Regional Multiple Listing Service, Inc. ("CRMLS") and is protected by all applicable copyright laws. Information provided is for viewer's personal, non-commercial use and may not be used for any purpose other than to identify prospective properties the viewer may be interested in purchasing. All listing data, including but not limited to square footage and lot size is believed to be accurate, but the listing Agent, listing Broker and CRMLS and its affiliates do not warrant or guarantee such accuracy. The viewer should independently verify the listed data prior to making any decisions based on such information by personal inspection and/or contacting a real estate professional.

    Based on information from California Regional Multiple Listing Service, Inc. as of the most recent time synced and /or other sources. All data, including all measurements and calculations of area, is obtained from various sources and has not been, and will not be, verified by broker or MLS. All information should be independently reviewed and verified for accuracy. Properties may or may not be listed by the office/agent presenting the information

    Provided By
    Listed by Brandi Marshall (#OCMARSBRA)
    Listing Office: The Oppenheim Group (#OC13134)

    EJ Owens | EJ Owens Realtor Have a question about this home?

    Interested in Purchasing 9348 Nine Bark?

    Get an estimate on monthly payments on this property.

    $
    years
    Down Payment
    $
    %
    Interest Rate
    %
    Tax Rate
    %
    $
    $annually
    $monthly
    Estimated Monthly Payment
    $0.00
    Loan Amount
    $0.00