(760) 902-1238 ej@ejowens.com Real Estate and Property Management
    Traffic Dashboard
    Home
    • About
      • Meet EJ
      • My Testimonials
      • Sold
    • Search
      • Rentals
      • Featured Listings
    • Communities
      • Palm Desert
      • Palm Springs
      • Cathedral City
      • Rancho Mirage
      • Desert Hot Springs
    • Property Management
    • Resources
      • Articles
      • Valuation
      • Buying
      • Mortgage Calculator
      • Selling
    • Contact
    Traffic Dashboard
    E J Owens
    (760) 902-1238 ej@ejowens.com
    About
    • Home
    • About
    • Contact
    Search
    • Search Properties
    Local Guide
    • Search by City
    • Search by Subdivision
    • Search by Zip
    • Search by Area
    Legal
    • Privacy
    • Terms
    • DMCA
    • Accessibility
    • Fair Housing
    Account
    • Dashboard
    • Logout
    • Login
    EJ Owens | EJ Owens Realtor - Footer Logo
    ©2026 Real Estate and Property Management. All rights reserved.
    Website built by CloseHack.
    California Regional Multiple Listing Service

    The multiple listing data appearing on this website, or contained in reports produced therefrom, is owned and copyrighted by California Regional Multiple Listing Service, Inc. ("CRMLS") and is protected by all applicable copyright laws. Information provided is for viewer's personal, non-commercial use and may not be used for any purpose other than to identify prospective properties the viewer may be interested in purchasing. All listing data, including but not limited to square footage and lot size is believed to be accurate, but the listing Agent, listing Broker and CRMLS and its affiliates do not warrant or guarantee such accuracy. The viewer should independently verify the listed data prior to making any decisions based on such information by personal inspection and/or contacting a real estate professional.

    Based on information from California Regional Multiple Listing Service, Inc. as of the most recent time synced and /or other sources. All data, including all measurements and calculations of area, is obtained from various sources and has not been, and will not be, verified by broker or MLS. All information should be independently reviewed and verified for accuracy. Properties may or may not be listed by the office/agent presenting the information

    Return
    • All Types+ null more
    • House+2 more
    • $900K-$1.5M
    • Bed/Bath
    • Size
    • Dates
    • Filters
    • Amenities
    • Save
    • Share
    Listings
    No results
    Sort
    Home / Glendora / 945 Shady Lane
    945 Shady Lane Glendora, CA 91740 945 Shady Lane Glendora, CA 91740 945 Shady Lane Glendora, CA 91740 945 Shady Lane Glendora, CA 91740 945 Shady Lane Glendora, CA 91740 945 Shady Lane Glendora, CA 91740 945 Shady Lane Glendora, CA 91740 945 Shady Lane Glendora, CA 91740 945 Shady Lane Glendora, CA 91740 945 Shady Lane Glendora, CA 91740 945 Shady Lane Glendora, CA 91740 945 Shady Lane Glendora, CA 91740 945 Shady Lane Glendora, CA 91740 945 Shady Lane Glendora, CA 91740 945 Shady Lane Glendora, CA 91740 945 Shady Lane Glendora, CA 91740 945 Shady Lane Glendora, CA 91740 945 Shady Lane Glendora, CA 91740 945 Shady Lane Glendora, CA 91740 945 Shady Lane Glendora, CA 91740 945 Shady Lane Glendora, CA 91740 945 Shady Lane Glendora, CA 91740 945 Shady Lane Glendora, CA 91740 945 Shady Lane Glendora, CA 91740 945 Shady Lane Glendora, CA 91740 945 Shady Lane Glendora, CA 91740 945 Shady Lane Glendora, CA 91740 945 Shady Lane Glendora, CA 91740 945 Shady Lane Glendora, CA 91740 945 Shady Lane Glendora, CA 91740 945 Shady Lane Glendora, CA 91740 945 Shady Lane Glendora, CA 91740 945 Shady Lane Glendora, CA 91740 945 Shady Lane Glendora, CA 91740 945 Shady Lane Glendora, CA 91740 945 Shady Lane Glendora, CA 91740 945 Shady Lane Glendora, CA 91740 945 Shady Lane Glendora, CA 91740 945 Shady Lane Glendora, CA 91740 945 Shady Lane Glendora, CA 91740 945 Shady Lane Glendora, CA 91740 945 Shady Lane Glendora, CA 91740 945 Shady Lane Glendora, CA 91740 945 Shady Lane Glendora, CA 91740 945 Shady Lane Glendora, CA 91740 945 Shady Lane Glendora, CA 91740 945 Shady Lane Glendora, CA 91740 945 Shady Lane Glendora, CA 91740 945 Shady Lane Glendora, CA 91740 945 Shady Lane Glendora, CA 91740 945 Shady Lane Glendora, CA 91740 945 Shady Lane Glendora, CA 91740 945 Shady Lane Glendora, CA 91740 945 Shady Lane Glendora, CA 91740 View All Photos

    $680,000

    | Active

    945 Shady Lane

    Glendora, CA 91740

    1,495
    Square Feet
    3
    Beds
    1.75
    Baths
    0.10
    Acres
    57
    Days on Market
    P1-28031
    MLS#
    House
    Structure
    Residential
    Zone
    Contact
    Listing OfficeEngel & Voelkers Pasadena

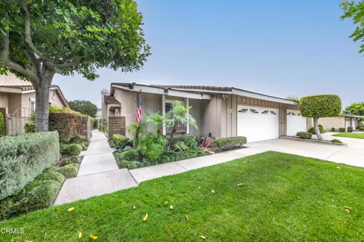
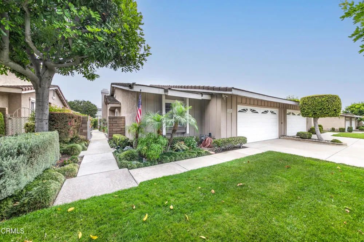
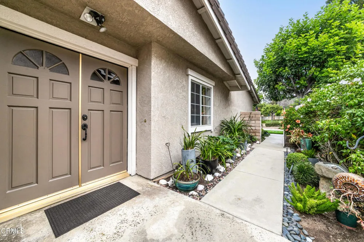
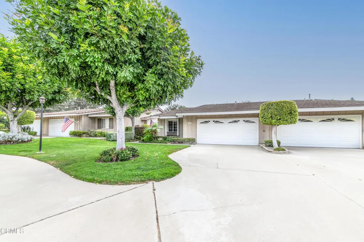
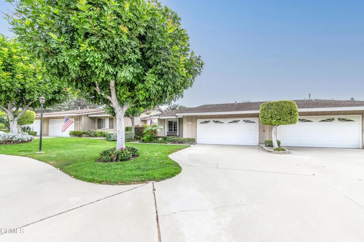
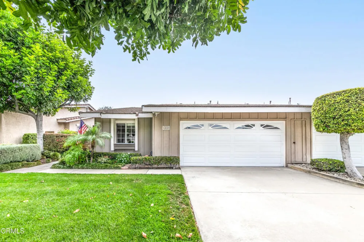
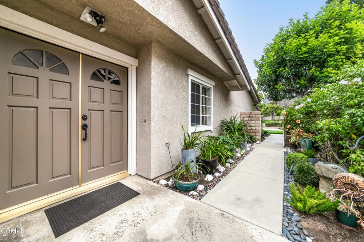
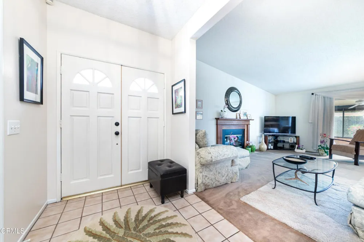
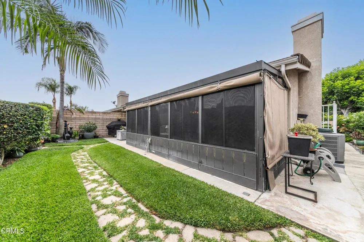
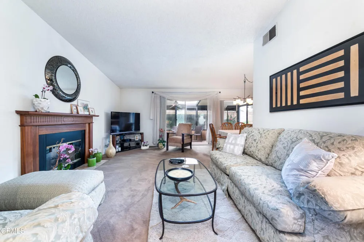
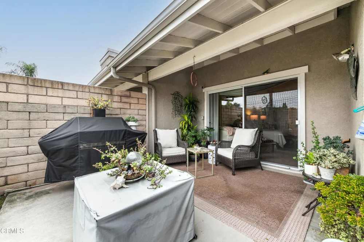
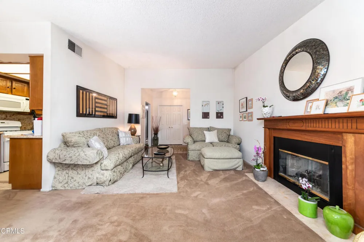
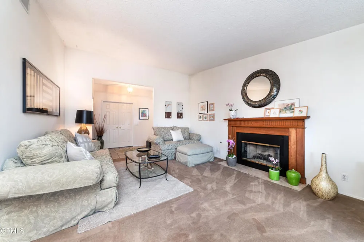
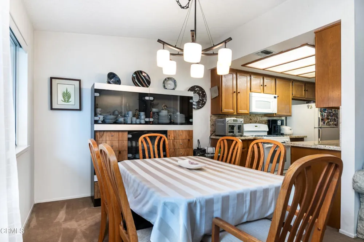
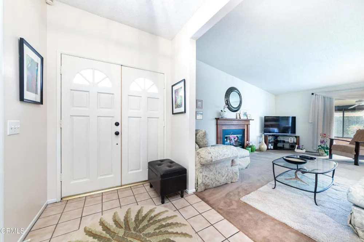
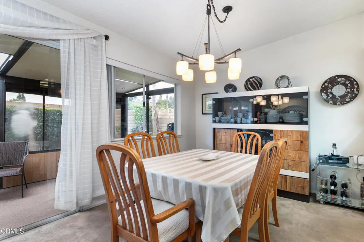
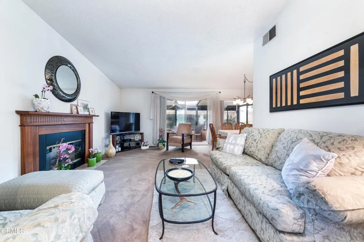
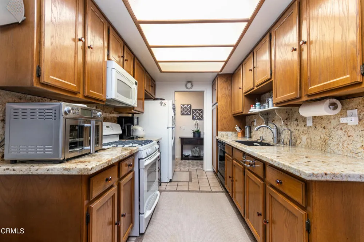
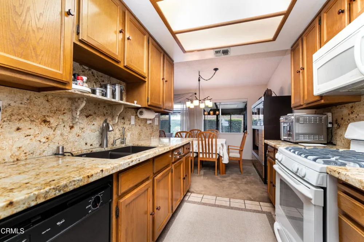
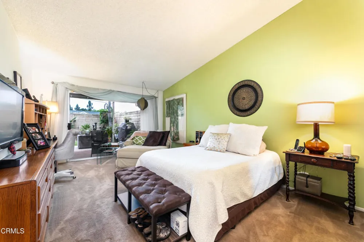
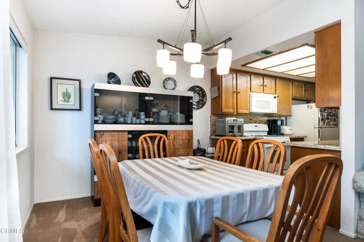
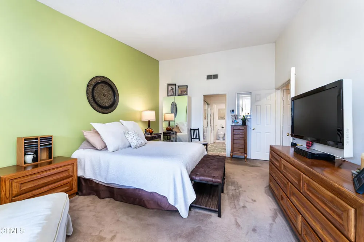
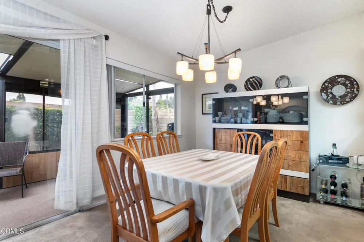
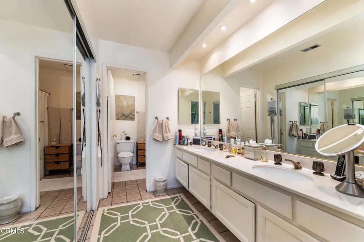
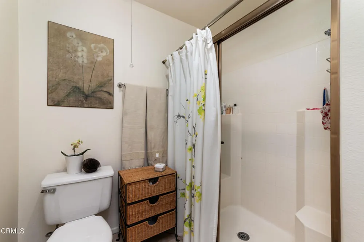
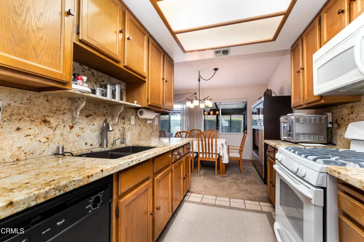
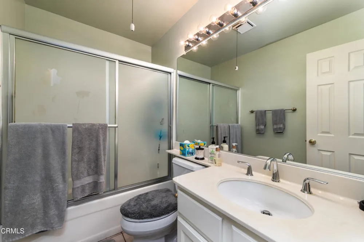
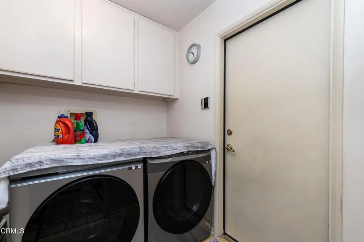
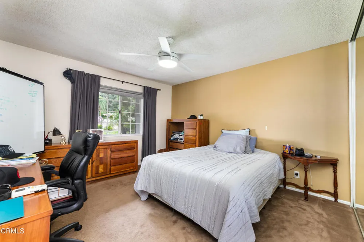
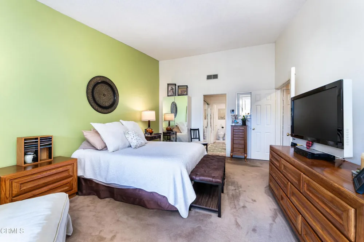
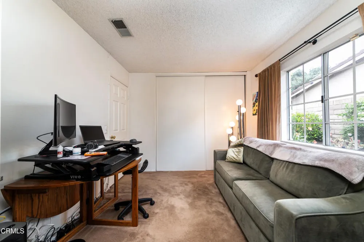
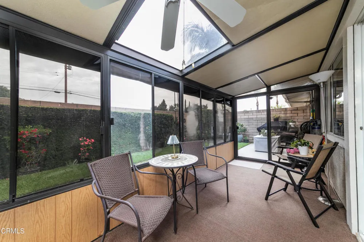
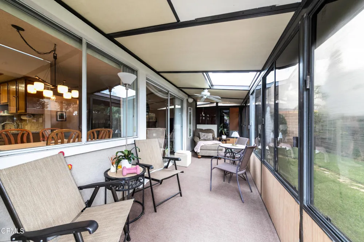
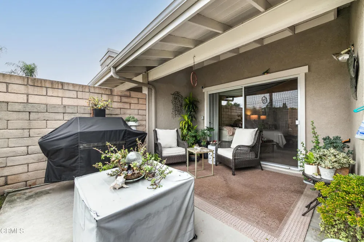
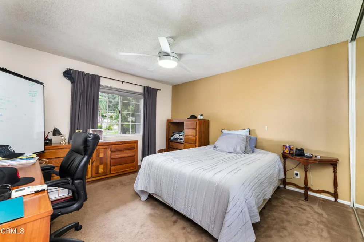
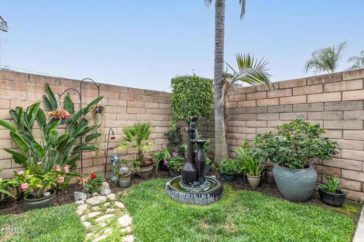
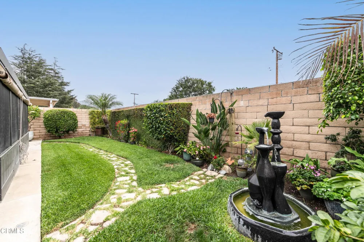
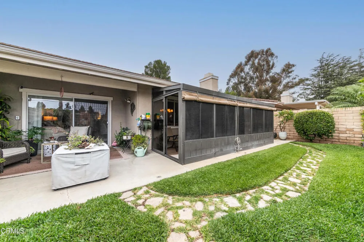
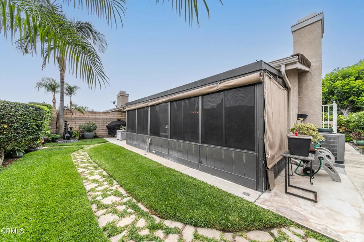
    WELCOME HOME TO 945 SHADY LANE! Discover the ease of single-story living in the desirable Glendora Woods community, where comfort, privacy, and resort-style amenities come together. This beautifully maintained 3-bedroom, 2-bathroom PUD offers approximately 1,495 square feet of inviting living space and is located within the highly regarded Charter Oak School District. A private gated walkway surrounded by lush landscaping leads to the welcoming double-door entry. Inside, the light-filled living room features vaulted ceilings, a cozy fireplace, and sliding glass doors that open to a spacious enclosed patio, creating a wonderful indoor-outdoor space for entertaining, relaxing, or enjoying the home year-round. The updated kitchen offers granite countertops, refinished cabinetry, built-in appliances, generous pantry storage, and a bright dining area with views of the backyard. The spacious primary suite features double-door entry, a walk-in closet, dual-sink vanity, oversized walk-in shower, and sliding glass doors leading to a private patio. Two additional bedrooms, a full hallway bathroom, and an indoor laundry room with built-in cabinetry complete the comfortable floor plan. The private backyard is truly a highlight, featuring mature landscaping, a spacious enclosed patio, tranquil Zen garden, relaxing water fountain, and separate grassy area, perfect for pets, play, gardening, or simply enjoying a quiet afternoon outdoors. Additional features include an attached two-car garage with direct access and an oversized driveway offering additional parking. Residents of Glendora Woods enjoy a heated pool and spa, clubhouse, beautifully landscaped greenbelts, guest parking, and HOA-maintained exterior areas and front landscaping. Conveniently located near parks, shopping, dining, schools, and freeway access, this special single-story home offers a comfortable, low-maintenance lifestyle in a desirable Glendora community. FHA and VA financing eligible. If you've been waiting for a single-story home with a private backyard, great indoor-outdoor living, and resort-style community amenities, 945 Shady Lane is ready to welcome you home!

    Property Details
    Interior
    Granite Counters, High Ceilings, Pantry, Primary Suite
    Cooling
    1
    Heating
    Central
    Cooling Features
    Central Air
    Bedrooms
    3
    Bathrooms
    1.75
    Full Baths
    1
    3/4 Baths
    1
    Lot Features
    Back Yard, Cul De Sac, Front Yard, Garden, Sprinklers In Rear, Sprinklers In Front, Lawn, Landscaped, Level, Sprinklers On Side,
    Lot Description
    Back Yard, Cul De Sac, Front Yard, Garden, Sprinklers In Rear, Sprinklers In Front, Lawn, Landscaped, Level, Sprinklers On Side,
    Pool
    1
    Pool Description
    Association, Community, Fenced, In Ground
    Pool Features
    Association, Community, Fenced, In Ground
    Pool Shared
    1
    Acres
    0.103
    Square Feet
    1495.0
    Lot Size (sqft)
    4471.0
    Parking Features
    Driveway, Garage Faces Front, Garage, Garage Door Opener, Guest
    Parking
    1
    Parking Spaces
    4.0
    Parking Type
    Driveway
    Parking Garage Spaces
    2.0
    Property Type
    Purchase
    Style
    Mid Century Modern, Traditional
    Property Subtype Additional
    Single Family Residence
    Year Built
    1987
    Foundation
    Slab
    Roof
    Shingle
    Sewer Information
    Sewer Tap Paid
    Utility Source
    Public
    Utility Features
    Electricity Connected, Natural Gas Connected, Sewer Connected
    Appliances
    Dishwasher, Gas Oven, Gas Range, Microwave, Water Heater
    Subdivision
    Other
    Community Features
    Curbs, Park, Sidewalks, Pool
    County
    Los Angeles
    Region
    Glendora
    Original List Price
    $680,000
    Days on Market (Cumulative)
    57
    HOA
    1
    HOA Fees
    460.0
    MLS #
    P1-28031
    Location
    Legal

    The multiple listing data appearing on this website, or contained in reports produced therefrom, is owned and copyrighted by California Regional Multiple Listing Service, Inc. ("CRMLS") and is protected by all applicable copyright laws. Information provided is for viewer's personal, non-commercial use and may not be used for any purpose other than to identify prospective properties the viewer may be interested in purchasing. All listing data, including but not limited to square footage and lot size is believed to be accurate, but the listing Agent, listing Broker and CRMLS and its affiliates do not warrant or guarantee such accuracy. The viewer should independently verify the listed data prior to making any decisions based on such information by personal inspection and/or contacting a real estate professional.

    Based on information from California Regional Multiple Listing Service, Inc. as of the most recent time synced and /or other sources. All data, including all measurements and calculations of area, is obtained from various sources and has not been, and will not be, verified by broker or MLS. All information should be independently reviewed and verified for accuracy. Properties may or may not be listed by the office/agent presenting the information

    Provided By
    Listed by Daniel Gomez (#P2)
    Listing Office: Engel & Voelkers Pasadena (#PF137)

    EJ Owens | EJ Owens Realtor Have a question about this home?

    Interested in Purchasing 945 Shady Lane?

    Get an estimate on monthly payments on this property.

    $
    years
    Down Payment
    $
    %
    Interest Rate
    %
    Tax Rate
    %
    $
    $annually
    $monthly
    Estimated Monthly Payment
    $0.00
    Loan Amount
    $0.00