(760) 902-1238 ej@ejowens.com Real Estate and Property Management
    Traffic Dashboard
    Home
    • About
      • Meet EJ
      • My Testimonials
      • Sold
    • Search
      • Rentals
      • Featured Listings
    • Communities
      • Palm Desert
      • Palm Springs
      • Cathedral City
      • Rancho Mirage
      • Desert Hot Springs
    • Property Management
    • Resources
      • Articles
      • Valuation
      • Buying
      • Mortgage Calculator
      • Selling
    • Contact
    Traffic Dashboard
    E J Owens
    (760) 902-1238 ej@ejowens.com
    About
    • Home
    • About
    • Contact
    Search
    • Search Properties
    Local Guide
    • Search by City
    • Search by Subdivision
    • Search by Zip
    • Search by Area
    Legal
    • Privacy
    • Terms
    • DMCA
    • Accessibility
    • Fair Housing
    Account
    • Dashboard
    • Logout
    • Login
    EJ Owens | EJ Owens Realtor - Footer Logo
    ©2026 Real Estate and Property Management. All rights reserved.
    Website built by CloseHack.
    California Regional Multiple Listing Service

    The multiple listing data appearing on this website, or contained in reports produced therefrom, is owned and copyrighted by California Regional Multiple Listing Service, Inc. ("CRMLS") and is protected by all applicable copyright laws. Information provided is for viewer's personal, non-commercial use and may not be used for any purpose other than to identify prospective properties the viewer may be interested in purchasing. All listing data, including but not limited to square footage and lot size is believed to be accurate, but the listing Agent, listing Broker and CRMLS and its affiliates do not warrant or guarantee such accuracy. The viewer should independently verify the listed data prior to making any decisions based on such information by personal inspection and/or contacting a real estate professional.

    Based on information from California Regional Multiple Listing Service, Inc. as of the most recent time synced and /or other sources. All data, including all measurements and calculations of area, is obtained from various sources and has not been, and will not be, verified by broker or MLS. All information should be independently reviewed and verified for accuracy. Properties may or may not be listed by the office/agent presenting the information

    Return
    • All Types+ null more
    • House+2 more
    • $900K-$1.5M
    • Bed/Bath
    • Size
    • Dates
    • Filters
    • Amenities
    • Save
    • Share
    Listings
    No results
    Sort
    Home / Hemet / 947 W Commonwealth Avenue
    947 W Commonwealth Avenue Hemet, CA 92543 947 W Commonwealth Avenue Hemet, CA 92543 947 W Commonwealth Avenue Hemet, CA 92543 947 W Commonwealth Avenue Hemet, CA 92543 947 W Commonwealth Avenue Hemet, CA 92543 947 W Commonwealth Avenue Hemet, CA 92543 947 W Commonwealth Avenue Hemet, CA 92543 947 W Commonwealth Avenue Hemet, CA 92543 947 W Commonwealth Avenue Hemet, CA 92543 947 W Commonwealth Avenue Hemet, CA 92543 947 W Commonwealth Avenue Hemet, CA 92543 947 W Commonwealth Avenue Hemet, CA 92543 947 W Commonwealth Avenue Hemet, CA 92543 947 W Commonwealth Avenue Hemet, CA 92543 947 W Commonwealth Avenue Hemet, CA 92543 947 W Commonwealth Avenue Hemet, CA 92543 947 W Commonwealth Avenue Hemet, CA 92543 947 W Commonwealth Avenue Hemet, CA 92543 947 W Commonwealth Avenue Hemet, CA 92543 947 W Commonwealth Avenue Hemet, CA 92543 947 W Commonwealth Avenue Hemet, CA 92543 947 W Commonwealth Avenue Hemet, CA 92543 947 W Commonwealth Avenue Hemet, CA 92543 947 W Commonwealth Avenue Hemet, CA 92543 947 W Commonwealth Avenue Hemet, CA 92543 947 W Commonwealth Avenue Hemet, CA 92543 947 W Commonwealth Avenue Hemet, CA 92543 947 W Commonwealth Avenue Hemet, CA 92543 947 W Commonwealth Avenue Hemet, CA 92543 947 W Commonwealth Avenue Hemet, CA 92543 947 W Commonwealth Avenue Hemet, CA 92543 947 W Commonwealth Avenue Hemet, CA 92543 947 W Commonwealth Avenue Hemet, CA 92543 947 W Commonwealth Avenue Hemet, CA 92543 947 W Commonwealth Avenue Hemet, CA 92543 947 W Commonwealth Avenue Hemet, CA 92543 947 W Commonwealth Avenue Hemet, CA 92543 947 W Commonwealth Avenue Hemet, CA 92543 947 W Commonwealth Avenue Hemet, CA 92543 947 W Commonwealth Avenue Hemet, CA 92543 947 W Commonwealth Avenue Hemet, CA 92543 947 W Commonwealth Avenue Hemet, CA 92543 947 W Commonwealth Avenue Hemet, CA 92543 947 W Commonwealth Avenue Hemet, CA 92543 947 W Commonwealth Avenue Hemet, CA 92543 947 W Commonwealth Avenue Hemet, CA 92543 947 W Commonwealth Avenue Hemet, CA 92543 947 W Commonwealth Avenue Hemet, CA 92543 947 W Commonwealth Avenue Hemet, CA 92543 947 W Commonwealth Avenue Hemet, CA 92543 947 W Commonwealth Avenue Hemet, CA 92543 947 W Commonwealth Avenue Hemet, CA 92543 947 W Commonwealth Avenue Hemet, CA 92543 947 W Commonwealth Avenue Hemet, CA 92543 947 W Commonwealth Avenue Hemet, CA 92543 947 W Commonwealth Avenue Hemet, CA 92543 947 W Commonwealth Avenue Hemet, CA 92543 947 W Commonwealth Avenue Hemet, CA 92543 947 W Commonwealth Avenue Hemet, CA 92543 947 W Commonwealth Avenue Hemet, CA 92543 947 W Commonwealth Avenue Hemet, CA 92543 947 W Commonwealth Avenue Hemet, CA 92543 947 W Commonwealth Avenue Hemet, CA 92543 947 W Commonwealth Avenue Hemet, CA 92543 View All Photos

    $1,150,000

    | Active

    947 W Commonwealth Avenue

    Hemet, CA 92543

    4,249
    Square Feet
    4
    Beds
    2.5
    Baths
    0.87
    Acres
    5
    Days on Market
    SW26195290
    MLS#
    House
    Structure
    Residential
    Zone
    Contact
    Listing OfficeHemet Valley Real Estate

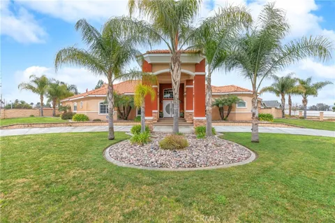
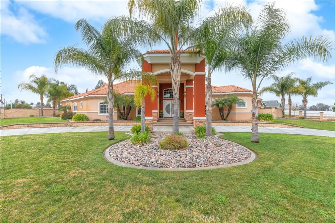
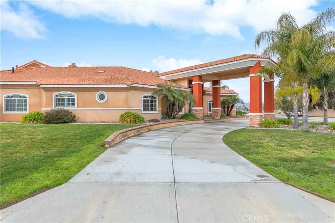
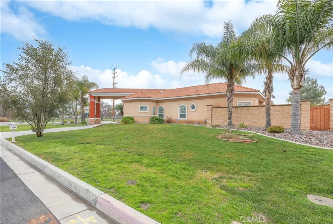
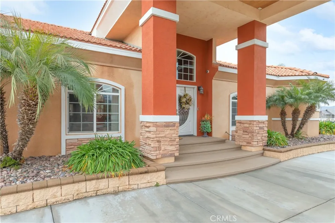
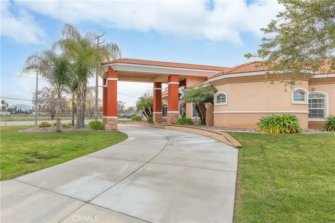
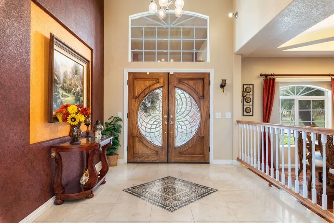
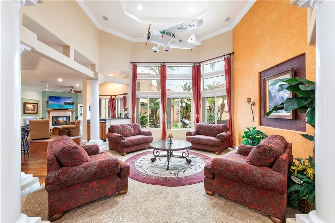
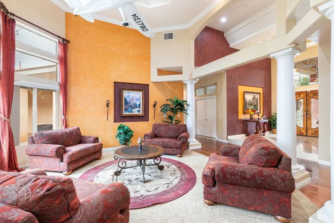
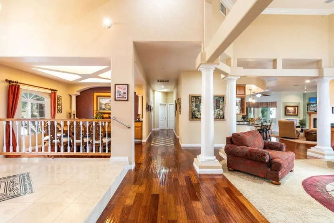
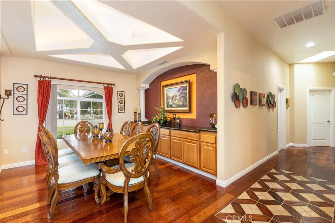
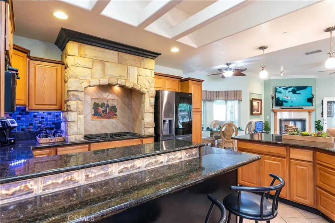
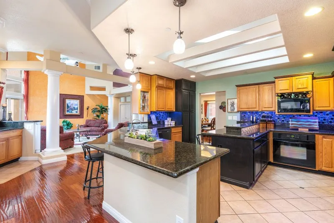
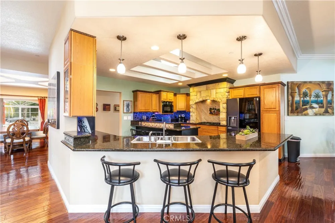
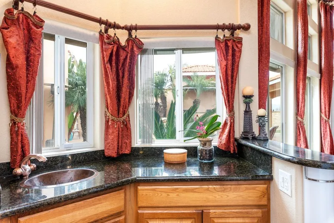
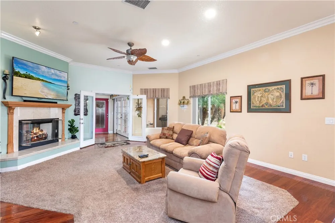
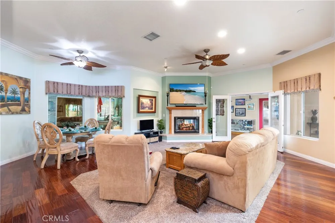
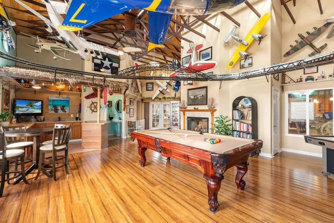
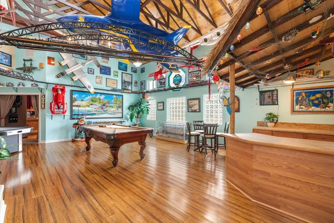
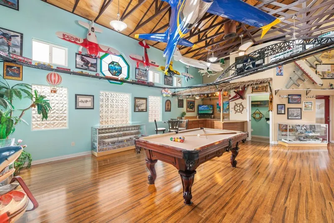
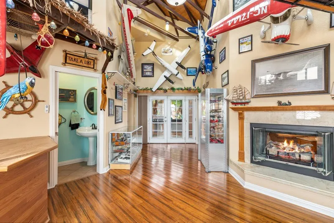
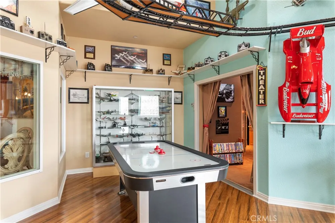
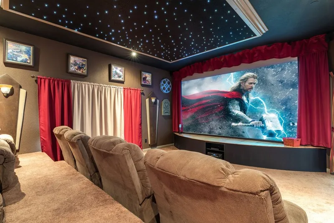
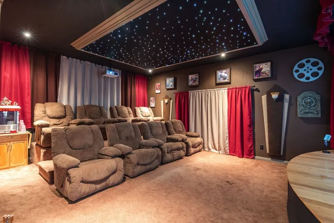
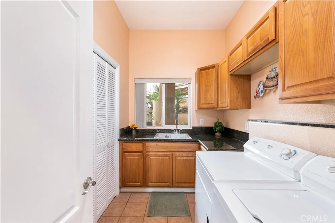
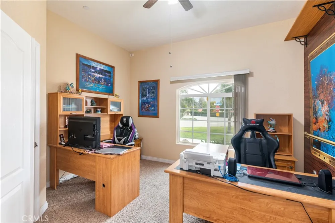
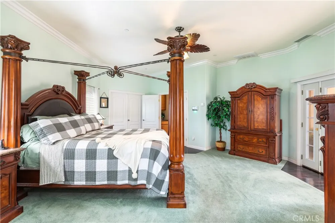
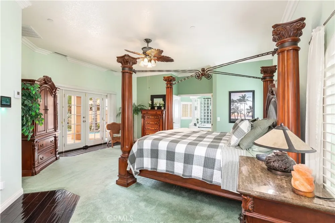
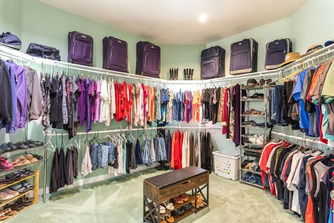
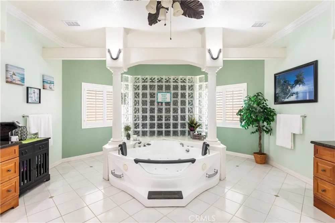
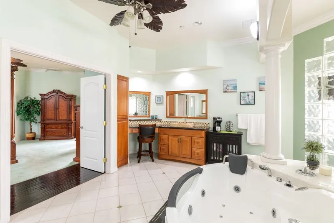
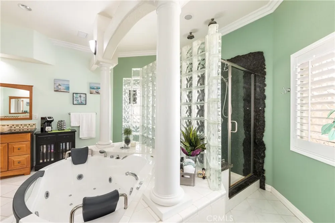
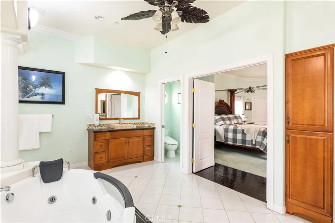
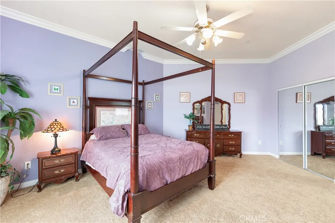
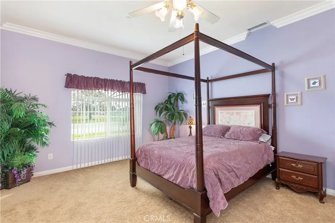
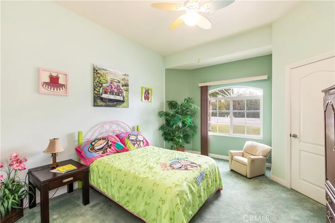
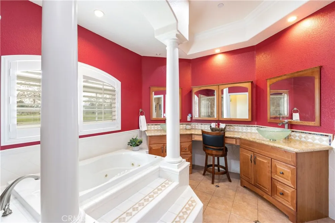
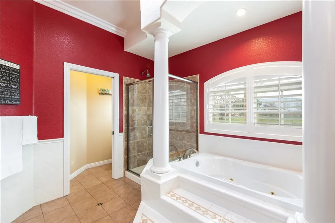
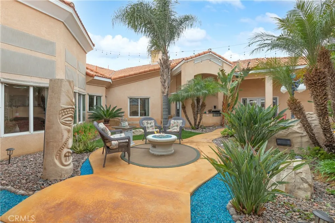
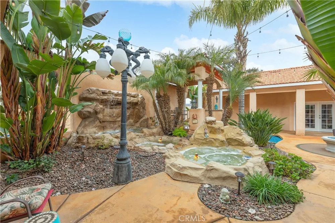
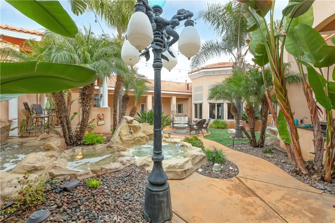
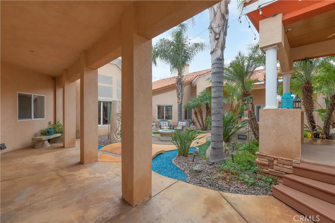
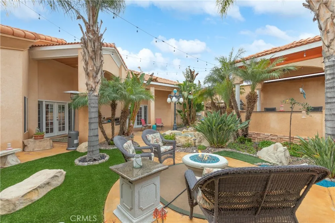
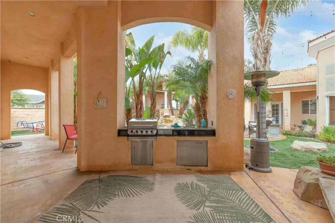
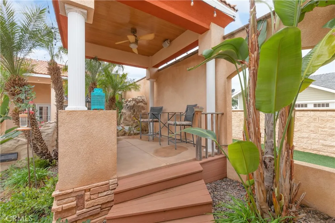
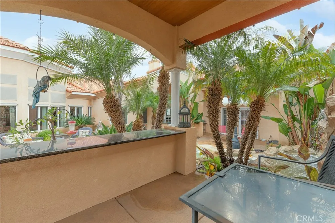
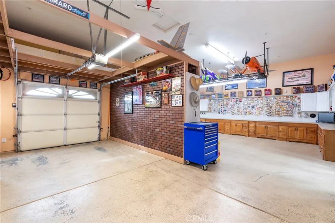
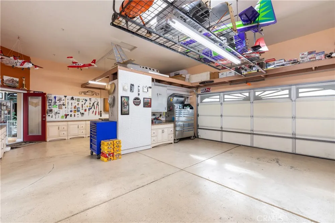
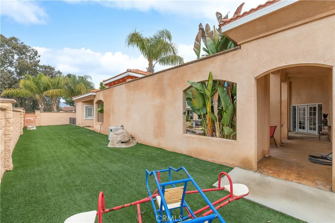
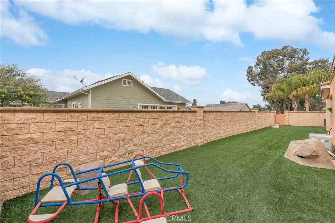
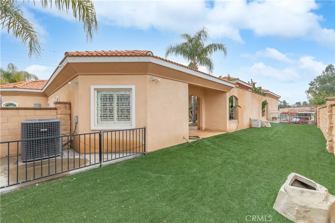
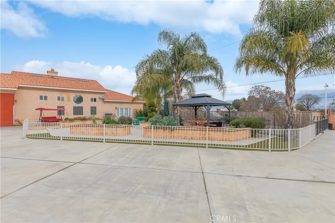
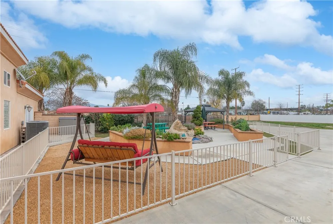
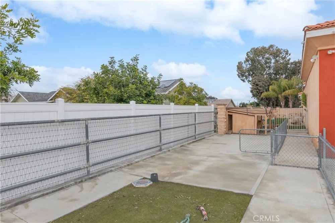
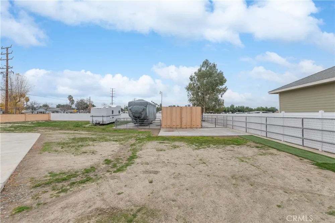
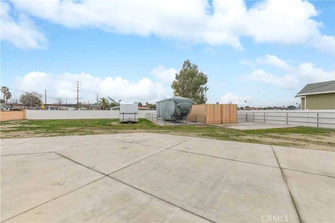
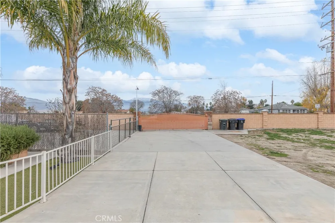
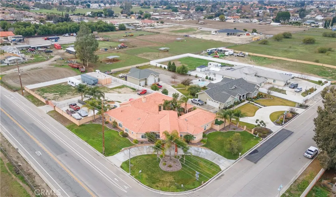
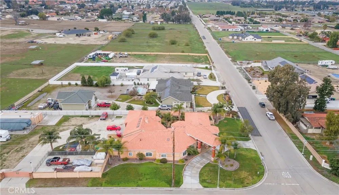
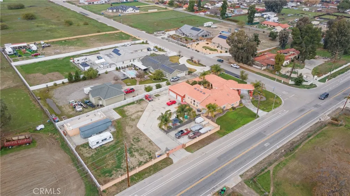
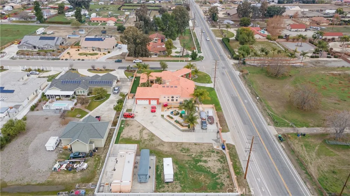
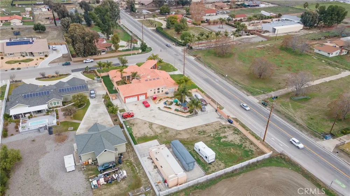
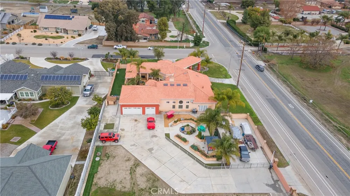
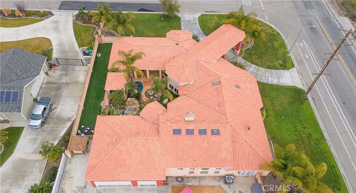
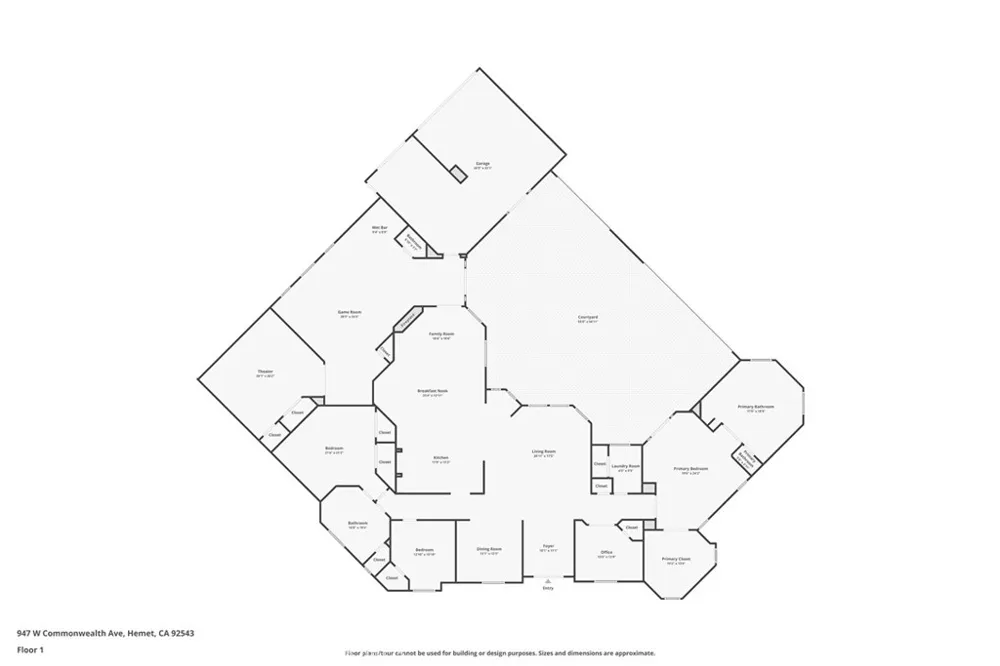
    Welcome to this beautiful Mediterranean custom built estate that was designed for entertaining, where no expense was spare during its construction. As you drive up the large circular driveway you're welcomed by a stunning portico that provides covered parking for year round protection from the elements. Up the steps and through the formal entry you're greeted by marble flooring, surrounding a mosaic centerpiece that leads you into a grand octagon living room or formal dinning room, with custom artwork niches with dimmable lighting. The gourmet kitchen provides an abundance of counters space with breakfast bar, the stove top is located in a stunning stone arched alcove, new oversized sink, custom under cabinet lighting, newer refrigerator and with the open concept floorplan, adjacent is the family room with wet bar and double sided wood and/or gas fireplace that is shared with the entertainment room. If you're looking to host for the holidays, parties, super bowl, ect... You and your guest will not be disappointed, as you exit the family room you enter into the entertainment room with 23ft ceilings with exposed trusses, pool table, air hockey table, half bath is conveniently located next to the tiki wet bar, wired for media center and speakers, if that's not enough, make your way into the theater and enjoy 1 of the 8 heated/massage recliners and your favorite movies with a 12ft screen, Bose surround sound system and Blu-ray with TV satellite system. Making your way outside the entertainment continues in your private courtyard you'll find a built-in BBQ and sink with granite countertop, heated rock spa with waterfall, firepit with seating, cabana with outdoor fans and speakers. Full RV hook-ups in separate gated parking, The garage is 25ft deep, fully insulated and includes all cabinets, access through entertainment room or concrete driveway in the rear of the property through automatic gate, with additional concrete parking, 2-48ft storage containers surrounded by concrete slab. Additional Characteristics include; Home surveillance with back up battery's, security system, fire sprinklers throughout including garage, upgraded insulation R19 & R30, stucco eves, 2 primary bedrooms with walk-in closets, fist primary bath has 4 shower heads, 2 person garden tub, and dual sinks and vanity, oversize guest bath used as second primary bath has dual sinks, jacuzzi tub and private toilet. Garden area in back is fenced with raised beds, shade structure and tables.

    Property Details
    Interior
    Wet Bar, Breakfast Bar, Block Walls, Ceiling Fans, Crown Molding, Cathedral Ceilings, Separate Formal Dining Room, Eat In Kitche
    Cooling
    1
    Heating
    Central
    Cooling Features
    Central Air
    Bedrooms
    4
    Bathrooms
    2.5
    Full Baths
    2
    Half Baths
    1
    View
    Mountains
    Lot Features
    Zero To One Unit Acre
    Stories
    1
    Lot Description
    Zero To One Unit Acre
    Exterior Features
    Barbecue, Fire Pit
    Exterior Materials
    Barbecue, Fire Pit
    Acres
    0.87
    Square Feet
    4249.0
    Lot Size (sqft)
    37897.0
    Parking Features
    Circular Driveway, Concrete, Driveway, Garage, Rv Access Parking
    Parking
    1
    Parking Spaces
    3.0
    Parking Type
    Driveway
    Parking Garage Spaces
    3.0
    Property Type
    Purchase
    Style
    Mediterranean
    Property Subtype Additional
    Single Family Residence
    Year Built
    2009
    Roof
    Tile
    Sewer Information
    Septic Tank
    Utility Source
    Public
    Utility Features
    Electricity Connected, Natural Gas Connected, Water Connected
    Appliances
    Dishwasher, Gas Cooktop, Disposal, Gas Oven, Microwave, Tankless Water Heater
    Community Features
    Curbs, Gutters, Suburban
    School District
    Hemet Unified
    County
    Riverside
    Region
    Hemet
    Original List Price
    $1,150,000
    Days on Market (Cumulative)
    5
    HOA Fees
    0.0
    MLS #
    SW26195290
    Location
    Legal

    The multiple listing data appearing on this website, or contained in reports produced therefrom, is owned and copyrighted by California Regional Multiple Listing Service, Inc. ("CRMLS") and is protected by all applicable copyright laws. Information provided is for viewer's personal, non-commercial use and may not be used for any purpose other than to identify prospective properties the viewer may be interested in purchasing. All listing data, including but not limited to square footage and lot size is believed to be accurate, but the listing Agent, listing Broker and CRMLS and its affiliates do not warrant or guarantee such accuracy. The viewer should independently verify the listed data prior to making any decisions based on such information by personal inspection and/or contacting a real estate professional.

    Based on information from California Regional Multiple Listing Service, Inc. as of the most recent time synced and /or other sources. All data, including all measurements and calculations of area, is obtained from various sources and has not been, and will not be, verified by broker or MLS. All information should be independently reviewed and verified for accuracy. Properties may or may not be listed by the office/agent presenting the information

    Provided By
    Listed by Christean Coffey (#SWCOFFCHR)
    Listing Office: Hemet Valley Real Estate (#DKT301)

    EJ Owens | EJ Owens Realtor Have a question about this home?

    Interested in Purchasing 947 W Commonwealth Avenue?

    Get an estimate on monthly payments on this property.

    $
    years
    Down Payment
    $
    %
    Interest Rate
    %
    Tax Rate
    %
    $
    $annually
    $monthly
    Estimated Monthly Payment
    $0.00
    Loan Amount
    $0.00