(760) 902-1238 ej@ejowens.com Real Estate and Property Management
    Traffic Dashboard
    Home
    • About
      • Meet EJ
      • My Testimonials
      • Sold
    • Search
      • Rentals
      • Featured Listings
    • Communities
      • Palm Desert
      • Palm Springs
      • Cathedral City
      • Rancho Mirage
      • Desert Hot Springs
    • Property Management
    • Resources
      • Articles
      • Valuation
      • Buying
      • Mortgage Calculator
      • Selling
    • Contact
    Traffic Dashboard
    E J Owens
    (760) 902-1238 ej@ejowens.com
    About
    • Home
    • About
    • Contact
    Search
    • Search Properties
    Local Guide
    • Search by City
    • Search by Subdivision
    • Search by Zip
    • Search by Area
    Legal
    • Privacy
    • Terms
    • DMCA
    • Accessibility
    • Fair Housing
    Account
    • Dashboard
    • Logout
    • Login
    EJ Owens | EJ Owens Realtor - Footer Logo
    ©2026 Real Estate and Property Management. All rights reserved.
    Website built by CloseHack.
    California Regional Multiple Listing Service

    The multiple listing data appearing on this website, or contained in reports produced therefrom, is owned and copyrighted by California Regional Multiple Listing Service, Inc. ("CRMLS") and is protected by all applicable copyright laws. Information provided is for viewer's personal, non-commercial use and may not be used for any purpose other than to identify prospective properties the viewer may be interested in purchasing. All listing data, including but not limited to square footage and lot size is believed to be accurate, but the listing Agent, listing Broker and CRMLS and its affiliates do not warrant or guarantee such accuracy. The viewer should independently verify the listed data prior to making any decisions based on such information by personal inspection and/or contacting a real estate professional.

    Based on information from California Regional Multiple Listing Service, Inc. as of the most recent time synced and /or other sources. All data, including all measurements and calculations of area, is obtained from various sources and has not been, and will not be, verified by broker or MLS. All information should be independently reviewed and verified for accuracy. Properties may or may not be listed by the office/agent presenting the information

    Return
    • All Types+ null more
    • House+2 more
    • $900K-$1.5M
    • Bed/Bath
    • Size
    • Dates
    • Filters
    • Amenities
    • Save
    • Share
    Listings
    No results
    Sort
    Home / Martinez / 952 Marie Ave
    952 Marie Ave Martinez, CA 94553 952 Marie Ave Martinez, CA 94553 952 Marie Ave Martinez, CA 94553 952 Marie Ave Martinez, CA 94553 952 Marie Ave Martinez, CA 94553 952 Marie Ave Martinez, CA 94553 952 Marie Ave Martinez, CA 94553 952 Marie Ave Martinez, CA 94553 952 Marie Ave Martinez, CA 94553 952 Marie Ave Martinez, CA 94553 952 Marie Ave Martinez, CA 94553 952 Marie Ave Martinez, CA 94553 952 Marie Ave Martinez, CA 94553 952 Marie Ave Martinez, CA 94553 952 Marie Ave Martinez, CA 94553 952 Marie Ave Martinez, CA 94553 952 Marie Ave Martinez, CA 94553 952 Marie Ave Martinez, CA 94553 952 Marie Ave Martinez, CA 94553 952 Marie Ave Martinez, CA 94553 952 Marie Ave Martinez, CA 94553 952 Marie Ave Martinez, CA 94553 952 Marie Ave Martinez, CA 94553 952 Marie Ave Martinez, CA 94553 952 Marie Ave Martinez, CA 94553 952 Marie Ave Martinez, CA 94553 952 Marie Ave Martinez, CA 94553 952 Marie Ave Martinez, CA 94553 952 Marie Ave Martinez, CA 94553 952 Marie Ave Martinez, CA 94553 952 Marie Ave Martinez, CA 94553 952 Marie Ave Martinez, CA 94553 View All Photos

    $843,000

    | Active

    952 Marie Ave

    Martinez, CA 94553

    1,406
    Square Feet
    4
    Beds
    2
    Baths
    0.15
    Acres
    3
    Days on Market
    41147406
    MLS#
    House
    Structure
    Residential
    Zone
    Contact
    Listing OfficeeXp Realty of Northern CA, Inc

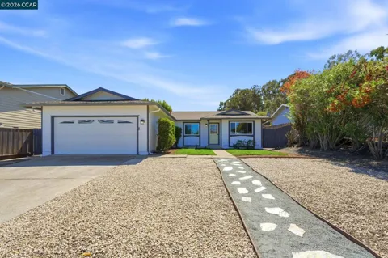
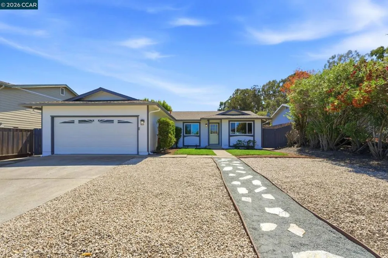
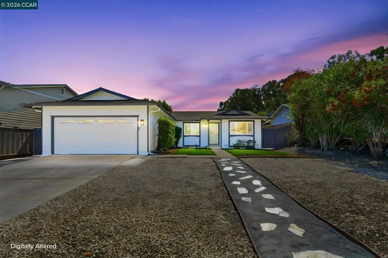
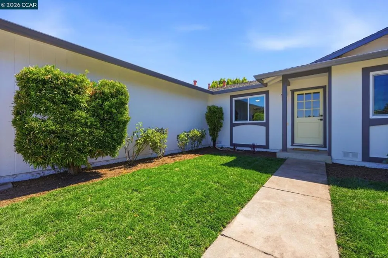
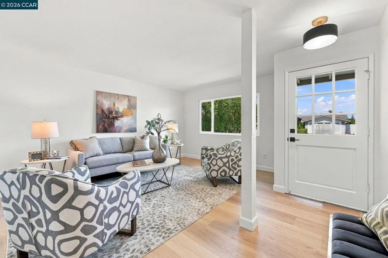
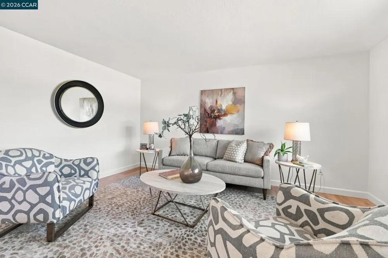
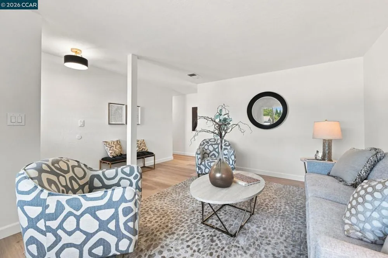
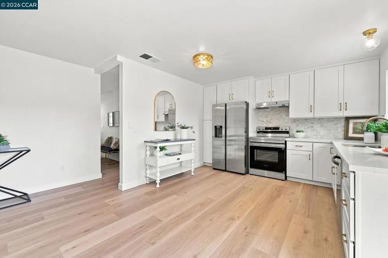
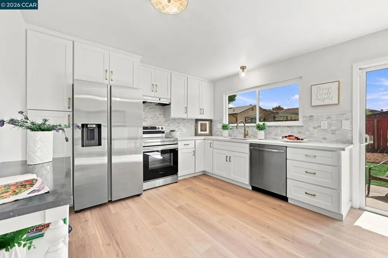
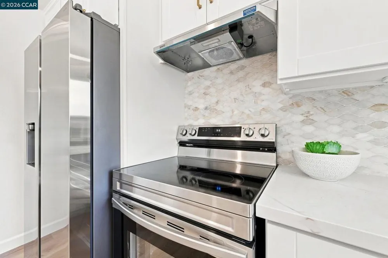
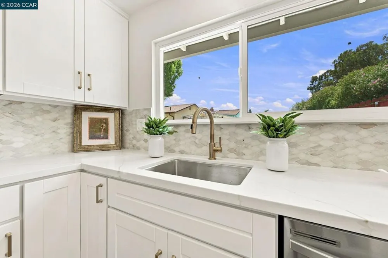
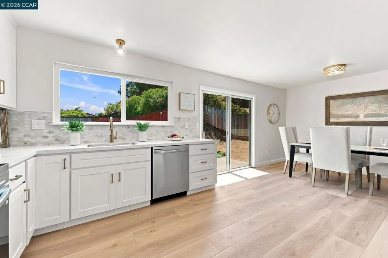
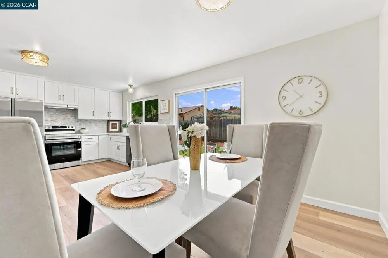
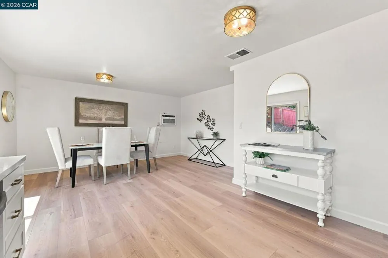
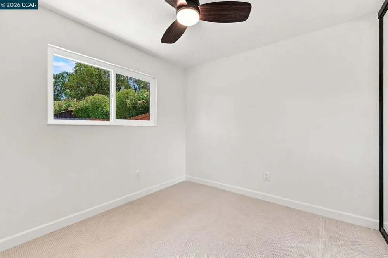
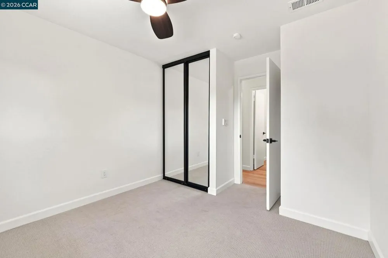
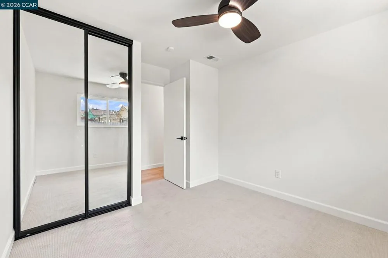
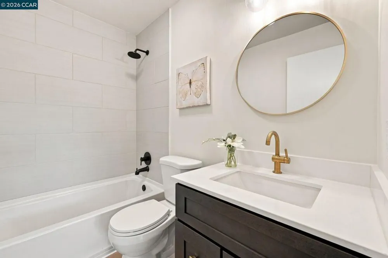
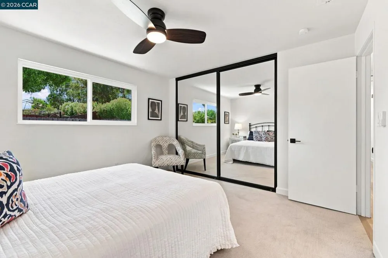
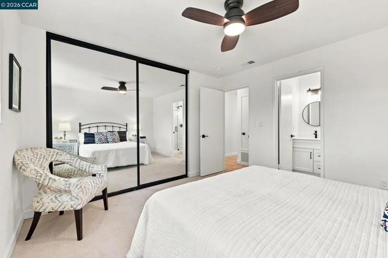
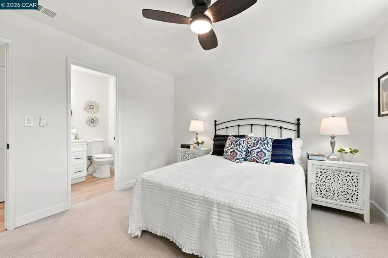
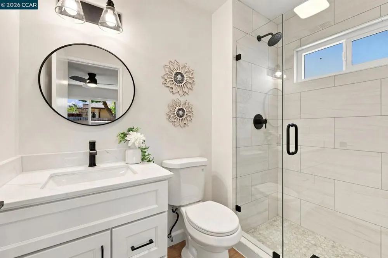
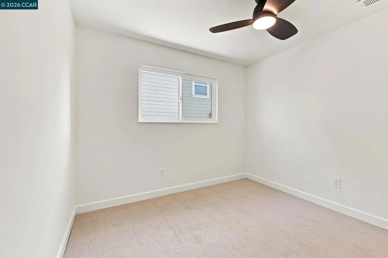
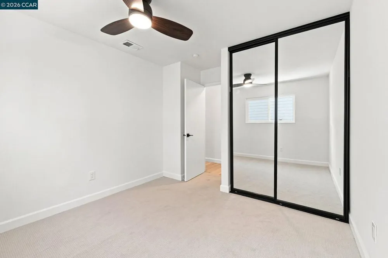
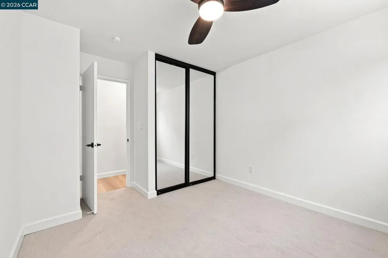
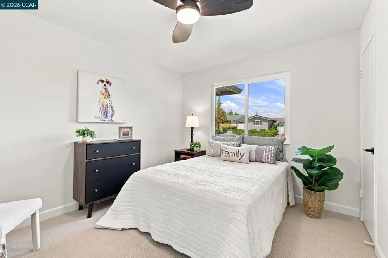
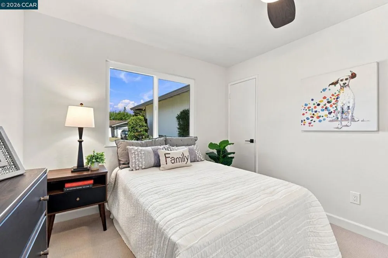
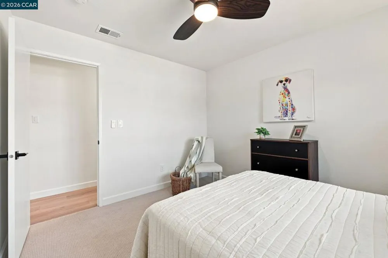
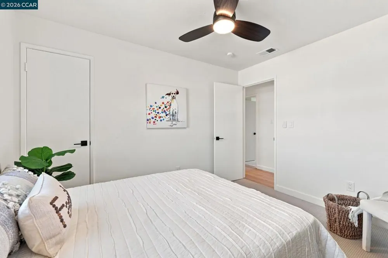
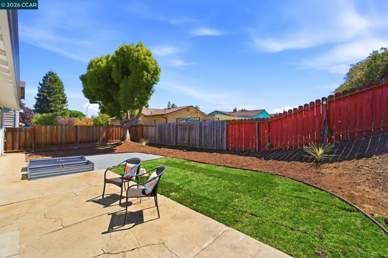
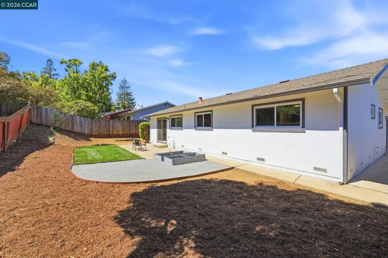
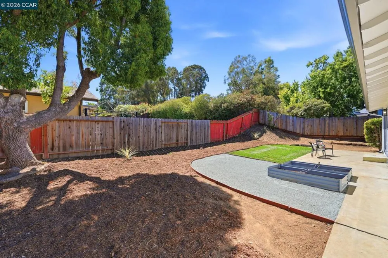
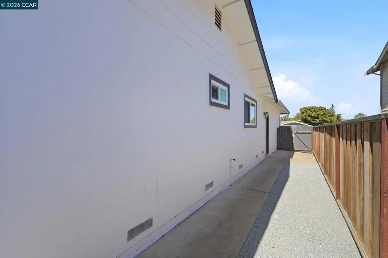
    Modern Elegance ~ Step into this beautifully updated single-story home in one of Martinez’s most inviting neighborhoods. Just a short stroll from Morello Elementary, this home dazzles with thoughtful upgrades and luxurious finishes throughout. The spacious gourmet kitchen is a chef’s dream, featuring freshly painted cabinets, gleaming Quartz counters, a marble backsplash, and brand-new stainless-steel appliances. Gather in the generous eat-in dining area, perfect for family meals or transforming into a cozy second living space. Throughout the home, new laminate flooring and plush carpet in all four bedrooms create a warm, welcoming atmosphere. Every detail has been considered, from modern ceiling fans and mirrored closet doors to completely renovated bathrooms with porcelain tile showers and stylish new vanities. The hall bath boasts a sparkling new tub, while both bathrooms shine with updated sinks, faucets, lighting, and mirrors. Fresh paint inside and out, new gutters, and dual-pane vinyl windows ensure comfort and peace of mind. Step outside to enjoy newly landscaped front and back yards, ideal for gardening, barbecues, and relaxing evenings under the stars. Additional features include a clear pest report, central heating, and a whole-house attic fan. With shopping, dining, and easy freeway access just minutes away, this home offers the perfect blend of modern comfort and neighborhood charm. You won't want to miss this home!

    Property Details
    Interior
    Eat In Kitchen
    Cooling
    1
    Heating
    Forced Air
    Cooling Features
    Wall Window Units
    Bedrooms
    4
    Bathrooms
    2.0
    Full Baths
    2
    Lot Features
    Back Yard, Front Yard
    Lot Description
    Back Yard, Front Yard
    Acres
    0.149
    Square Feet
    1406.0
    Lot Size (sqft)
    6500.0
    Parking Features
    Garage
    Parking
    1
    Parking Spaces
    2.0
    Parking Type
    Garage
    Parking Garage Spaces
    2.0
    Property Type
    Purchase
    Style
    Ranch
    Property Subtype Additional
    Single Family Residence
    Year Built
    1971
    Roof
    Shingle
    Subdivision
    MORELLO PARK
    County
    Contra Costa
    Region
    Martinez
    Original List Price
    $843,000
    Days on Market (Cumulative)
    3
    MLS #
    41147406
    Property Subtype
    SingleFamilyResidence
    Parcel Number
    3770700528
    MLS #
    41147406
    Date Listed
    September 07, 2026
    Address
    952 Marie Ave
    Location
    Legal

    The multiple listing data appearing on this website, or contained in reports produced therefrom, is owned and copyrighted by California Regional Multiple Listing Service, Inc. ("CRMLS") and is protected by all applicable copyright laws. Information provided is for viewer's personal, non-commercial use and may not be used for any purpose other than to identify prospective properties the viewer may be interested in purchasing. All listing data, including but not limited to square footage and lot size is believed to be accurate, but the listing Agent, listing Broker and CRMLS and its affiliates do not warrant or guarantee such accuracy. The viewer should independently verify the listed data prior to making any decisions based on such information by personal inspection and/or contacting a real estate professional.

    Based on information from California Regional Multiple Listing Service, Inc. as of the most recent time synced and /or other sources. All data, including all measurements and calculations of area, is obtained from various sources and has not been, and will not be, verified by broker or MLS. All information should be independently reviewed and verified for accuracy. Properties may or may not be listed by the office/agent presenting the information

    Provided By
    Listed by Anastasia Stephanopoulos (#CCBE-159503713)
    Listing Office: eXp Realty of Northern CA, Inc (#CCBE-CCEXPRNC)

    EJ Owens | EJ Owens Realtor Have a question about this home?

    Interested in Purchasing 952 Marie Ave?

    Get an estimate on monthly payments on this property.

    $
    years
    Down Payment
    $
    %
    Interest Rate
    %
    Tax Rate
    %
    $
    $annually
    $monthly
    Estimated Monthly Payment
    $0.00
    Loan Amount
    $0.00