(760) 902-1238 ej@ejowens.com Real Estate and Property Management
    Traffic Dashboard
    Home
    • About
      • Meet EJ
      • My Testimonials
      • Sold
    • Search
      • Rentals
      • Featured Listings
    • Communities
      • Palm Desert
      • Palm Springs
      • Cathedral City
      • Rancho Mirage
      • Desert Hot Springs
    • Property Management
    • Resources
      • Articles
      • Valuation
      • Buying
      • Mortgage Calculator
      • Selling
    • Contact
    Traffic Dashboard
    E J Owens
    (760) 902-1238 ej@ejowens.com
    About
    • Home
    • About
    • Contact
    Search
    • Search Properties
    Local Guide
    • Search by City
    • Search by Subdivision
    • Search by Zip
    • Search by Area
    Legal
    • Privacy
    • Terms
    • DMCA
    • Accessibility
    • Fair Housing
    Account
    • Dashboard
    • Logout
    • Login
    EJ Owens | EJ Owens Realtor - Footer Logo
    ©2026 Real Estate and Property Management. All rights reserved.
    Website built by CloseHack.
    California Regional Multiple Listing Service

    The multiple listing data appearing on this website, or contained in reports produced therefrom, is owned and copyrighted by California Regional Multiple Listing Service, Inc. ("CRMLS") and is protected by all applicable copyright laws. Information provided is for viewer's personal, non-commercial use and may not be used for any purpose other than to identify prospective properties the viewer may be interested in purchasing. All listing data, including but not limited to square footage and lot size is believed to be accurate, but the listing Agent, listing Broker and CRMLS and its affiliates do not warrant or guarantee such accuracy. The viewer should independently verify the listed data prior to making any decisions based on such information by personal inspection and/or contacting a real estate professional.

    Based on information from California Regional Multiple Listing Service, Inc. as of the most recent time synced and /or other sources. All data, including all measurements and calculations of area, is obtained from various sources and has not been, and will not be, verified by broker or MLS. All information should be independently reviewed and verified for accuracy. Properties may or may not be listed by the office/agent presenting the information
    Return
    • All Types+ null more
    • House+2 more
    • $900K-$1.5M
    • Bed/Bath
    • Size
    • Dates
    • Filters
    • Amenities
    • Save
    • Share
    Listings
    No results
    Sort
    Home / Tujunga / 9620 Alene
    9620 Alene Tujunga, CA 91042 9620 Alene Tujunga, CA 91042 9620 Alene Tujunga, CA 91042 9620 Alene Tujunga, CA 91042 9620 Alene Tujunga, CA 91042 9620 Alene Tujunga, CA 91042 9620 Alene Tujunga, CA 91042 9620 Alene Tujunga, CA 91042 9620 Alene Tujunga, CA 91042 9620 Alene Tujunga, CA 91042 9620 Alene Tujunga, CA 91042 9620 Alene Tujunga, CA 91042 9620 Alene Tujunga, CA 91042 9620 Alene Tujunga, CA 91042 9620 Alene Tujunga, CA 91042 9620 Alene Tujunga, CA 91042 9620 Alene Tujunga, CA 91042 9620 Alene Tujunga, CA 91042 9620 Alene Tujunga, CA 91042 9620 Alene Tujunga, CA 91042 9620 Alene Tujunga, CA 91042 9620 Alene Tujunga, CA 91042 9620 Alene Tujunga, CA 91042 9620 Alene Tujunga, CA 91042 9620 Alene Tujunga, CA 91042 9620 Alene Tujunga, CA 91042 9620 Alene Tujunga, CA 91042 9620 Alene Tujunga, CA 91042 9620 Alene Tujunga, CA 91042 9620 Alene Tujunga, CA 91042 9620 Alene Tujunga, CA 91042 9620 Alene Tujunga, CA 91042 9620 Alene Tujunga, CA 91042 9620 Alene Tujunga, CA 91042 9620 Alene Tujunga, CA 91042 9620 Alene Tujunga, CA 91042 9620 Alene Tujunga, CA 91042 9620 Alene Tujunga, CA 91042 View All Photos

    $885,000

    | Active

    9620 Alene

    Tujunga, CA 91042

    3,000
    Square Feet
    6
    Beds
    4
    Baths
    0.10
    Acres
    56
    Days on Market
    OC26181696
    MLS#
    House
    Structure
    Residential
    Zone
    Contact
    Listing OfficeHarcourts Prime Properties

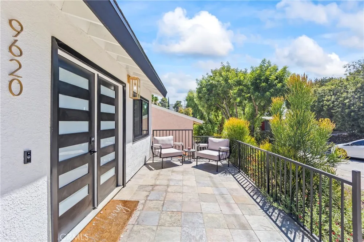
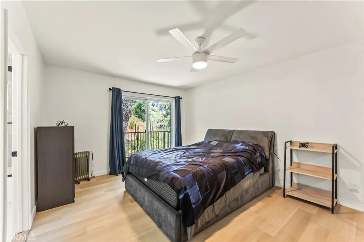
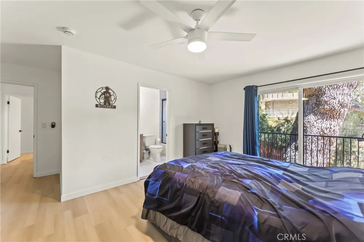
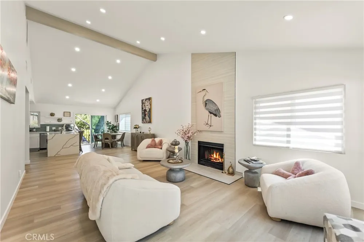
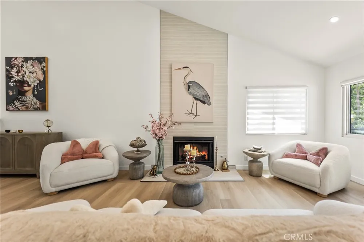
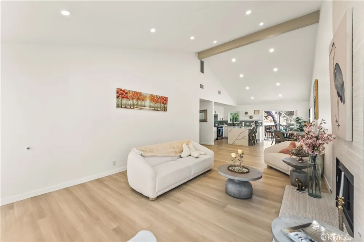
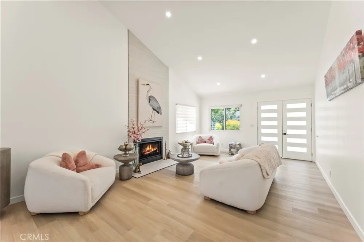
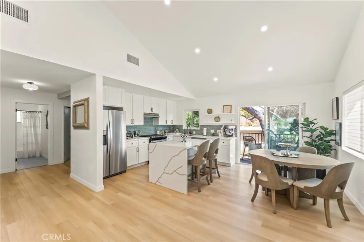
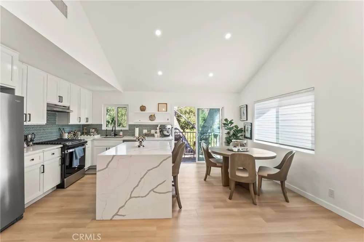
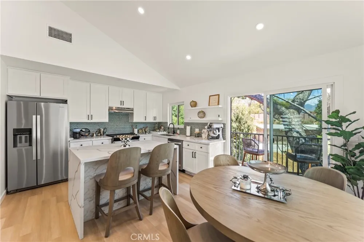
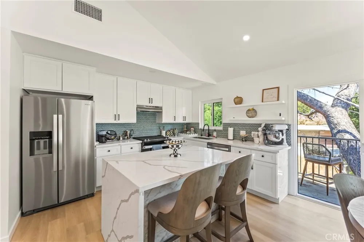
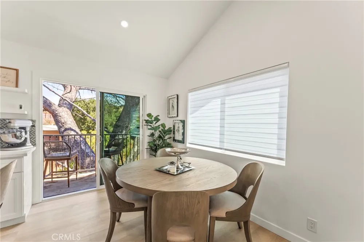
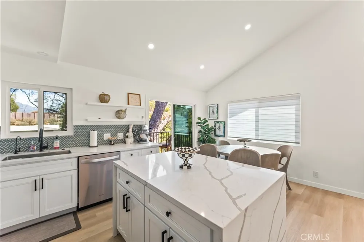
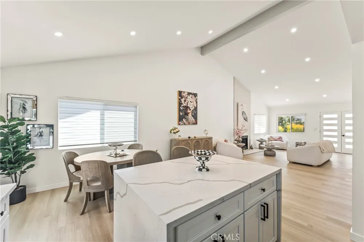
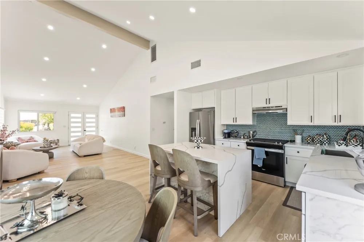
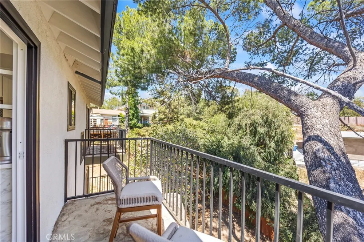
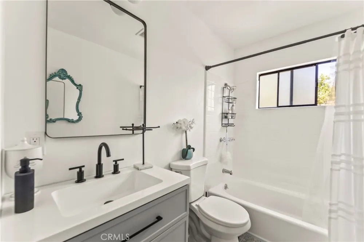
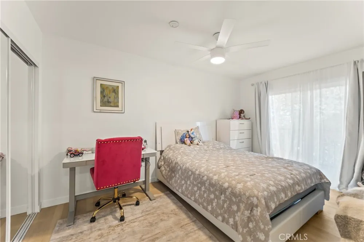
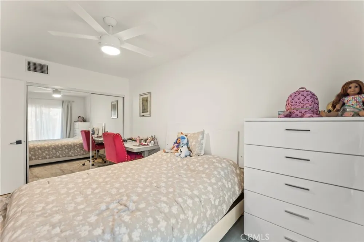
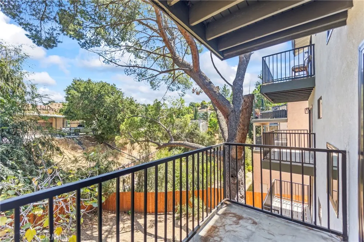
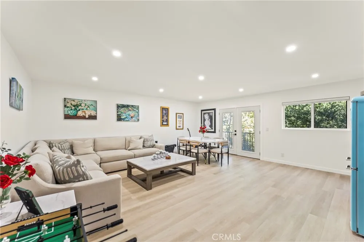
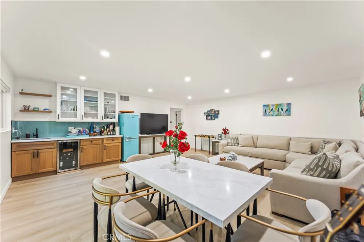
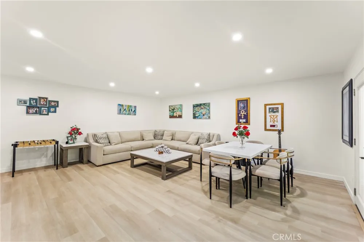
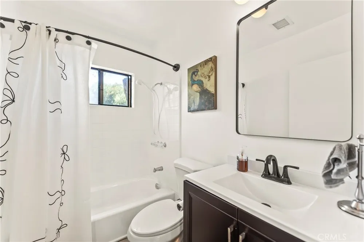
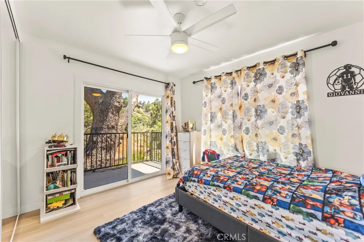
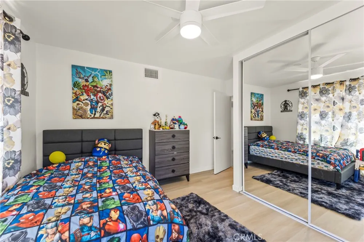
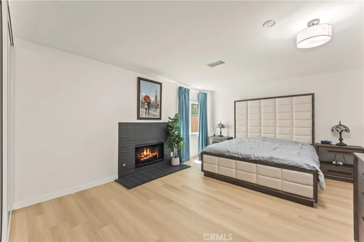
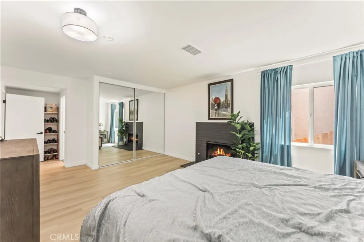
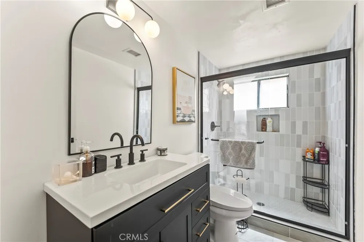
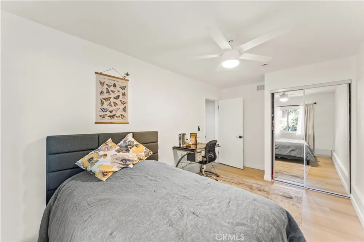
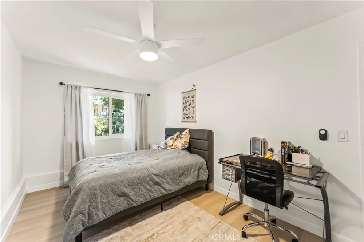
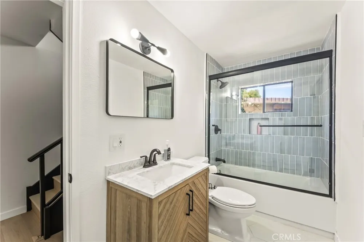
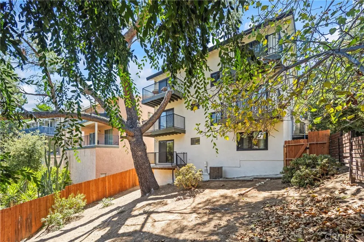
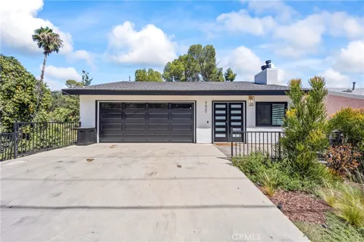
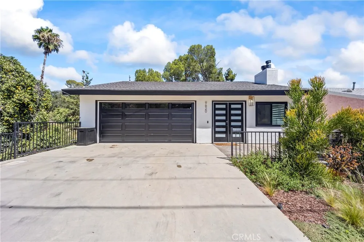
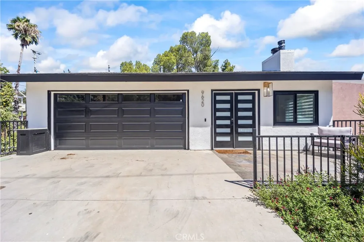
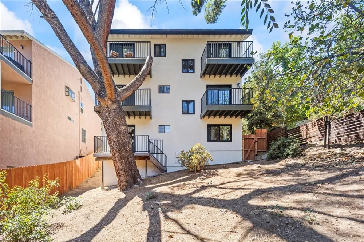
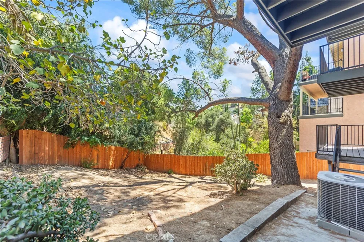
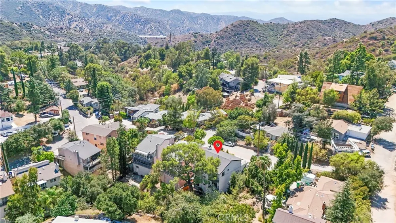
    Live Auction! Bidding to start from $885,000! Set above the city in a peaceful mountain setting, this beautifully updated six-bedroom, four-bath home offers gorgeous views, exceptional privacy, and flexible multigenerational living. One of the six bedrooms, conveniently located at street level, is currently configured as a spacious walk-in closet and can readily be returned to bedroom use—ideal for guests or anyone who prefers to minimize stairs. Vaulted ceilings and abundant natural light create an open, airy interior. The kitchen features custom cabinetry, a herringbone backsplash, quartz countertops, and a waterfall-edge island opening to the main living area. The primary suite includes a contemporary fireplace and a beautifully updated bath with matte black and gold finishes and a seamless glass shower. Expansive sliding glass doors connect the interior to a private outdoor setting framed by mature trees, where sweeping views and quiet surroundings create an inviting backdrop for entertaining or relaxing. Additional flexible living spaces offer options for a media room, home office, or guest retreat, all within convenient reach of local amenities and major transportation routes.

    Open Houses
    • Sat, Sep 12 · 10:30 PM – 12:00 AM
    Property Details
    Interior
    Beamed Ceilings, Breakfast Bar, Built In Features, Ceiling Fans, Eat In Kitchen, High Ceilings, Quartz Counters, Recessed Lighti
    Cooling
    1
    Heating
    Central
    Cooling Features
    Central Air
    Bedrooms
    6
    Bathrooms
    4.0
    Full Baths
    4
    View
    City Lights,Mountains,Trees Woods
    Lot Features
    Sprinkler System
    Stories
    3
    Lot Description
    Sprinkler System
    Acres
    0.102
    Square Feet
    3000.0
    Lot Size (sqft)
    4459.0
    Parking Features
    Driveway, Garage
    Parking
    1
    Parking Spaces
    2.0
    Parking Type
    Driveway
    Parking Garage Spaces
    2.0
    Property Type
    Purchase
    Style
    Custom
    Property Subtype Additional
    Single Family Residence
    Year Built
    1990
    Foundation
    Concrete Perimeter, Slab
    Roof
    Shingle, Tile
    Sewer Information
    Public Sewer
    Utility Source
    Public
    Appliances
    Dishwasher, Electric Cooktop, Free Standing Range, Microwave, Refrigerator, Water Heater
    Community Features
    Biking, Hiking, Street Lights, Suburban
    School District
    Los Angeles Unified
    High School
    Verdugo Hills
    County
    Los Angeles
    Region
    Tujunga
    Original List Price
    $885,000
    Days on Market (Cumulative)
    56
    HOA Fees
    0.0
    MLS #
    OC26181696
    Location
    Legal

    The multiple listing data appearing on this website, or contained in reports produced therefrom, is owned and copyrighted by California Regional Multiple Listing Service, Inc. ("CRMLS") and is protected by all applicable copyright laws. Information provided is for viewer's personal, non-commercial use and may not be used for any purpose other than to identify prospective properties the viewer may be interested in purchasing. All listing data, including but not limited to square footage and lot size is believed to be accurate, but the listing Agent, listing Broker and CRMLS and its affiliates do not warrant or guarantee such accuracy. The viewer should independently verify the listed data prior to making any decisions based on such information by personal inspection and/or contacting a real estate professional.

    Based on information from California Regional Multiple Listing Service, Inc. as of the most recent time synced and /or other sources. All data, including all measurements and calculations of area, is obtained from various sources and has not been, and will not be, verified by broker or MLS. All information should be independently reviewed and verified for accuracy. Properties may or may not be listed by the office/agent presenting the information
    Provided By
    Listed by Justin Green (#OCGREEJUS)
    Listing Office: Harcourts Prime Properties (#OC03539)

    EJ Owens | EJ Owens Realtor Have a question about this home?
    Interested in Purchasing 9620 Alene?

    Get an estimate on monthly payments on this property.
    $
    years
    Down Payment
    $
    %
    Interest Rate
    %
    Tax Rate
    %
    $
    $annually
    $monthly
    Estimated Monthly Payment
    $0.00
    Loan Amount
    $0.00